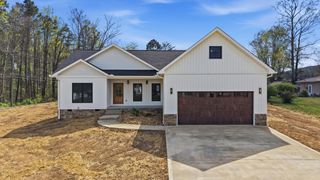
$313,590
383 Owensby, Dayton, TN 37321
- 4 beds |
- 2 baths |
- 1,764 sqft
 Single-Family Home
  Built in 2026
  0.37acre lot
 2 car garage
  $178/sqft
  Listed 22 days ago
Property Description
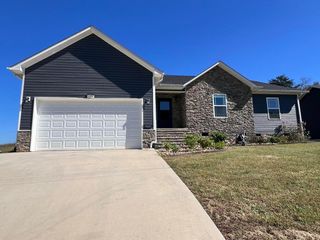
The Cali floorplan is available in the Owensby Farms Community in Dayton, TN. This single-story layout optimizes living space with an open concept kitchen overlooking the living area, dining room, and covered patio. Entertaining is a breeze, as this popular home features a spacious kitchen island and kitchen pantry for extra storage. The primary bedroom is located off the living space in the back of the home for privacy. The primary bedroom also includes a walk-in closet with a spacious bathroom. At the front of the home, there are two additional bedrooms and a second full bathroom. Across the hall is a fourth bedroom. This home features a space to fit all your needs.
- Listing Status:
- Pending
- Date Added:
- July 20, 2026
- Data Last Updated:
- August 11, 2026 at 1:36AM
- Listing Office:
- DHI Inc : 865-338-5674
- MLS ID:
- 1539109

- Appliances: DishwasherElectric OvenMicrowaveRefrigerator
- A/C: Central Air
- General: Other
- Parking: Driveway
- General: FrameSlab
- HOA Amenities: 120.0Monthly
- Originating MLS: Greater Chattanooga REALTORS®
- County: Rhea
- Zoning: Lot 12Owensby Farms00
- Utilities: Electricity ConnectedSewer Connected
- Water: Public
- Sewer: Public Sewer
- Source: Greater Chattanooga REALTORS®
This listing courtesy of DHI Inc
Monthly Payment
$Est. Payment
- Principal & Interest $
- Property Taxes $
- Home Insurance $
- VA Funding Fee $