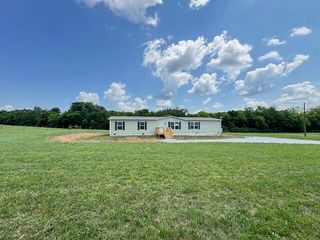
1680 Goodfield Road, Decatur, TN 37322
- 3 beds |
- 2 baths |
- 2,300 sqft
 Single-Family Home
  Built in 2023
  2.16acre lot
 —— car garage
  $120/sqft
  Listed 1 month ago
Property Description
Immaculate home on 2+ level, unrestricted acres, 15 mins to I75 exit, 20 mins to Athens. Home is open floor plan split bedroom design with combo living/kitchen/dining room with additional den/family room with fireplace. Large open kitchen with center island, pantry, lots of counter space and cabinets, large dining area leading to den/family room. Oversized master bedroom with ensuite bathroom with dual vanities, soaking tup, walk in shower and walk in closet. 2 additional guest bedrooms with guest bathroom. New decks front and rear of home, block skirting, perm foundation (block piers)and new stove in kitchen. Home eligible for 100% USDA and VA loan also 96.5% financing with FHA loan and also possible seller financing available
- Listing Status:
- Active
- Date Added:
- July 24, 2026
- Data Last Updated:
- August 11, 2026 at 4:37AM
- Listing Office:
- New Creation Real Estate : 865-310-9641
- MLS ID:
- 1537099

- General: None
- Style: ContemporaryRanch
- Other Structures: None
- Pool: None
- Parking: DrivewayGravelOff StreetKitchen Level
- Roofing: Shingle
- Windows: BlindsVinyl Frames
- General: Vinyl Siding1Concrete PerimeterPermanentPillar/Post/Pier
- Road/Access: County Road
- Originating MLS: Greater Chattanooga REALTORS®
- County: Meigs
- Zoning: 2.16 acres portion of parcel 047 003.00047 003.00
- View: MeadowView
- Fencing: None
- Utilities: Electricity ConnectedWater Connected
- Water: Public
- Sewer: Septic Tank
- Source: Greater Chattanooga REALTORS®
This listing courtesy of New Creation Real Estate
Monthly Payment
- Principal & Interest $
- Property Taxes $
- Home Insurance $
- VA Funding Fee $