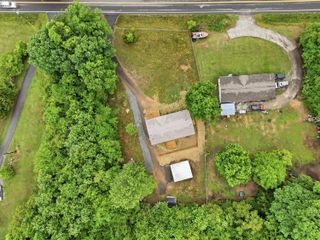
923 Morrison Road, Decatur, TN 37322
- 3 beds |
- 2 baths |
- 1,500 sqft
 Single-Family Home
  Built in 2025
  1.2acre lot
 1 car garage
  $183/sqft
  Listed 4 days ago
Property Description
Welcome home to peaceful country living! This move-in-ready 2025 home offers 3 bedrooms, 2 full bathrooms, and a desirable split-bedroom floor plan, all situated on approximately 1.2 quiet and private acres. Step inside to a bright, spacious layout designed for comfortable one-level living. The generous kitchen provides plenty of room for cooking and gathering, while the open-concept living and dining areas flow together beautifully, creating an inviting space for entertaining family and friends. The split floor plan provides added privacy, with the primary suite separated from the additional bedrooms. Storage is definitely not an issue here! The home offers abundant storage throughout, while the brand new oversized garage provides even more space for vehicles, tools, outdoor equipment, recreational gear, or a workshop. Outside, enjoy the peace and privacy of your own 1.2-acre retreat. The setting feels tucked away from the hustle and bustle, yet you're only about a mile from Highway 58, making everyday commuting convenient. And with Watts Bar Lake nearby, boating, fishing, and outdoor recreation are within easy reach. If you've been looking for a newer, move-in-ready home that combines privacy, space, storage, and convenience, this one checks all the boxes. Come experience your own peaceful East Tennessee sanctuary!
- Listing Status:
- Active
- Date Added:
- August 7, 2026
- Data Last Updated:
- August 11, 2026 at 1:36AM
- Listing Office:
- K W Cleveland : 423-303-1200
- MLS ID:
- 1540295

- General: Rain GuttersGarage(s)
- Style: ModularRanch
- Other Structures: Garage(s)
- Pool: None
- Parking: GarageGarage Door OpenerGravel
- Roofing: Shingle
- General: Vinyl SidingOnePermanent
- Road/Access: County Road
- Golf: None
- Originating MLS: Greater Chattanooga REALTORS®
- County: Meigs
- Zoning: 032 01000 000032 010.00
- Utilities: Electricity ConnectedWater Connected
- Water: Public
- Sewer: Septic Tank
- Source: Greater Chattanooga REALTORS®
This listing courtesy of K W Cleveland
Monthly Payment
- Principal & Interest $
- Property Taxes $
- Home Insurance $
- VA Funding Fee $