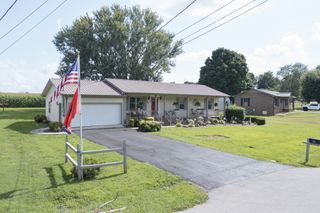
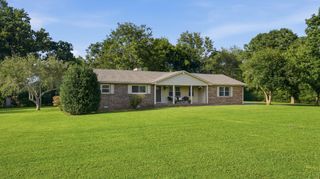
203 Kelly Dr, Decherd, TN 37324
- 3 beds |
- 2 baths |
- 1,860 sqft
 Single-Family Home
  Built in 1964
  0.45acre lot
 2 car garage
  $169/sqft
  Listed 1 month ago
Property Description
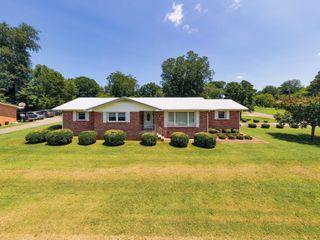
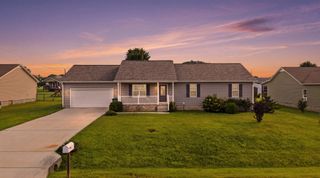
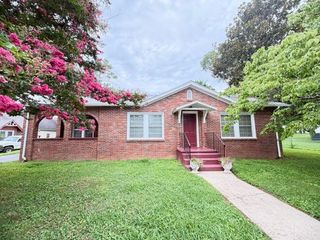
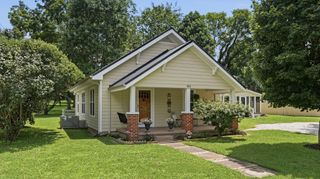
Welcome home to 203 Kelly Drive, a charming mid-century ranch that blends timeless character with thoughtful updates. This move-in ready home offers 3 bedrooms, 2 full bathrooms, and a spacious 2-car garage in a quiet, well-established neighborhood. Inside, you'll love the open-concept feel created by the remodeled living room, where a wall was removed to enhance the flow and functionality of the space. Fresh paint and all new flooring throughout give the home a clean, modern feel while preserving its classic ranch-style appeal. See full list of updates and features in documents below. Step outside to enjoy the fully fenced backyard, complete with new garden beds, a storage shed, and a covered patio —perfect for gardening, entertaining, or simply relaxing. Conveniently located just minutes from Tims Ford Lake and the charming downtown square, you'll enjoy easy access to local boutiques, restaurants, parks, and community events. The home is also near one of the nation's largest Nissan Powertrain manufacturing facilities and sits at the base of the beautiful Sewanee Mountain, offering a wonderful blend of small-town living and outdoor recreation. With an easy commute—approximately 80 miles to Nashville, 60 miles to Chattanooga, and less than 50 miles to Huntsville—this home is ideal for those seeking comfort, convenience, and a central location. Don't miss your opportunity to own this beautifully updated home in one of Middle Tennessee's most desirable communities!
- Listing Status:
- Active
- Date Added:
- July 18, 2026
- Data Last Updated:
- August 11, 2026 at 3:21AM
- Listing Office:
- Benchmark Realty, LLC : 6155040277
- Listing Agent:
- Trish Hamilton : 6155040277
- MLS ID:
- 3283770

- Other Structures: PatioCovered
- Parking: Garage Door OpenerAttachedAsphaltParking spaces: 2
- Roofing: Shingle
- General: One
- Originating MLS: realtrac
- County: Franklin CountyTN
- Topography: Level
- Zoning: 065D A 00300 000
- Fencing: Back Yard
- Utilities: Electricity AvailableNatural Gas AvailableWater Available
- Water: Public
- Sewer: Public Sewer
- Source: realtrac
This listing courtesy of Trish Hamilton , Benchmark Realty, LLC
Monthly Payment
- Principal & Interest $
- Property Taxes $
- Home Insurance $
- VA Funding Fee $