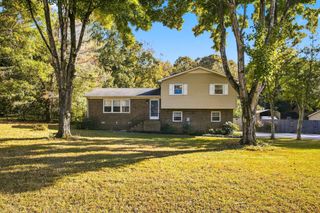
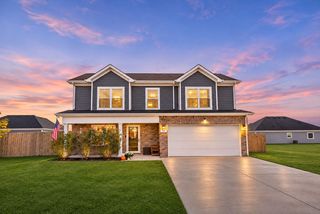
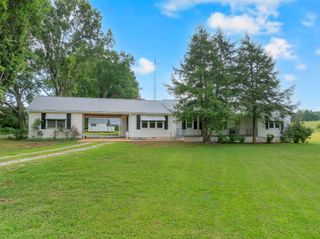
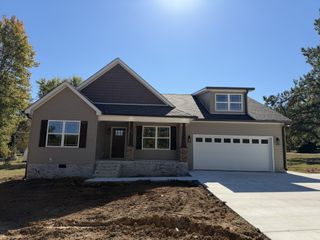
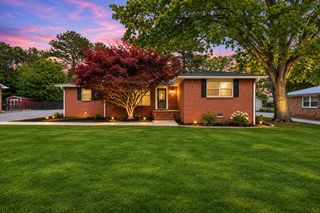
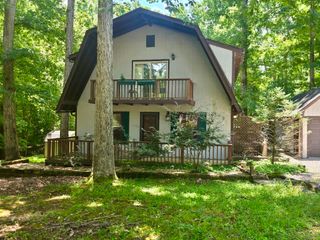
310 Woodland Dr, Decherd, TN 37324
- 3 beds |
- 2 baths |
- 1,860 sqft
 Single-Family Home
 Built in 1968
 0.52acre lot
 2 car garage
 $155/sqft
 Listed 2 months ago
Property Description
Welcome home to this beautifully updated 3-bedroom, 2-bath home offering the perfect combination of comfort, style, and space! Step inside to find a warm and inviting interior featuring hardwood and LVT flooring, fresh paint, and an updated kitchen that's ready for everything from everyday meals to entertaining. One of the standout features is the spacious heated and cooled sunroom, surrounded by windows galore that fill the space with natural light-perfect for relaxing, entertaining, or enjoying year-around. You'll also appreciate the abundance of storage, giving you plenty of room to keep everything organized. Outside the large, fenced backyard and spacious deck offers plenty of space to gather, run and play. The detached garage provides even more storage and versatility. With thoughtful updates, generous living spaces, and a backyard ready to enjoy, this home is move-in ready and waiting for it's next chapter.
- Listing Status:
- Active
- Date Added:
- August 26, 2026
- Data Last Updated:
- November 11, 2026 at 2:19AM
- Listing Office:
- John Smith Jr Realty and Auction LLC : 9312242838
- Listing Agent:
- Angie Miller : 9312242838
- MLS ID:
- 3527078

- Other Structures: PorchDeck
- Parking: DetachedParking spaces: 2
- Roofing: Metal
- General: One
- Originating MLS: realtrac
- County: Franklin CountyTN
- Topography: Level
- Zoning: 055M C 00108 000
- Fencing: Back Yard
- Utilities: Electricity AvailableWater Available
- Water: Public
- Sewer: Public Sewer
- Source: realtrac
This listing courtesy of Angie Miller , John Smith Jr Realty and Auction LLC
Monthly Payment
- Principal & Interest $
- Property Taxes $
- Home Insurance $
- VA Funding Fee $