264 Curry Way, Del Rio, TN 37727
- 2 beds |
- 2 baths |
- 1,056 sqft
 Single-Family Home
  Built in 1996
  7.83acre lot
 —— car garage
  $398/sqft
  Listed 4 months ago
Property Description
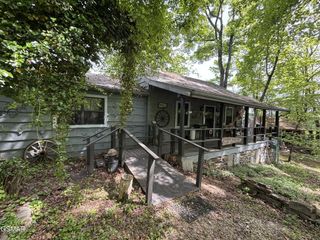
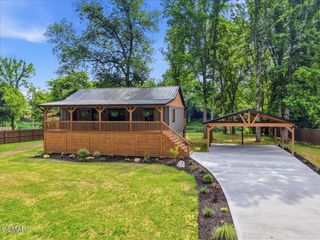
Mountain Views Take Center Stage - Private Classic Cabin on 7.83 Unrestricted Acres. Walk-through video available. Set on 7.83 private, unrestricted acres in the peaceful mountains of Del Rio, this thoughtfully designed 3-bedroom, 2-bath barn-style cabin was intentionally positioned to make the surrounding mountain views the focal point of everyday living. With impressive long-range views from most rooms and multiple outdoor vantage points, the property offers a rare combination of privacy, functionality, and flexibility for full-time living, a second home, vacation retreat, hobby farm, or short-term rental. The home's design takes full advantage of the landscape and makes outdoor living a major highlight, with mountain views from the living room, rear deck, upper deck, main-level deck, rear fire pit area, and even the side acreage. Covered decking wraps around much of the home, creating usable outdoor space in every season while reinforcing the cabin's character and helping reduce exterior maintenance by offering added protection from the elements. A charcoal grill and outdoor gathering areas positioned around the property make it easy to enjoy the scenery from multiple locations, while updated landscaping enhances the setting. There is also a tool storage shed for added utility and storage. Inside, the layout is intentional, roomy, and efficient. Vaulted ceilings enhance the sense of openness. The living room centers around a wood-burning stove that serves as a focal point while framing the surrounding scenery, and a white leather pull-out couch in the seating area adds additional flexibility for guests. The kitchen features ceramic tile flooring, comes fully equipped, and includes a convenient pass-through bar window opening into the dining area to create a practical flow for gathering and entertaining. Ceiling fans are thoughtfully placed throughout the home, including in every bedroom.
- Listing Status:
- Active
- Date Added:
- September 9, 2026
- Data Last Updated:
- September 23, 2026 at 7:18AM
- Listing Office:
- Realty Executives Associates : 8653619190
- Listing Agent:
- Abé Baah : 8653619190
- MLS ID:
- 3544516

- Style: Cottage
- Other Structures: PorchDeckPatioCovered
- Parking: Parking spaces: 0
- General: Two
- Originating MLS: realtrac
- County: Cocke CountyTN
- Topography: Cul-De-SacPrivateWoodedCorner LotOther
- Zoning: 058 03415 000
- View: Mountain(s)View
- Utilities: Electricity AvailableCable Connected
- Water: Well
- Sewer: Septic Tank
- Source: realtrac
This listing courtesy of Abé Baah , Realty Executives Associates
Monthly Payment
- Principal & Interest $
- Property Taxes $
- Home Insurance $
- VA Funding Fee $