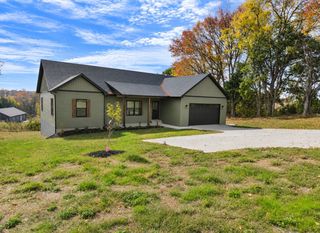
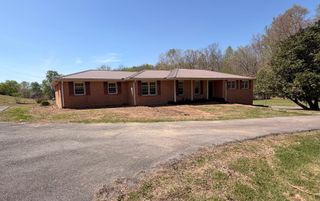
103 Kimberly Dr, Dickson, TN 37055
- 4 beds |
- 4 baths |
- 3,090 sqft
 Single-Family Home
 Built in 1978
 1.32acre lot
 3 car garage
 $207/sqft
 Listed 28 days ago
Property Description
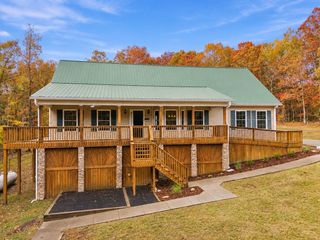
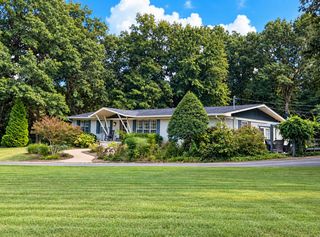
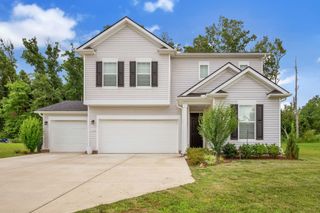
A spacious and beautifully maintained home offering an abundance of room, thoughtful updates, and a park-like setting. Home features four-bedrooms, three-and-a-half-bath home features 2 up and 2 down bedroom configuration. Updated with a new roof, two new HVAC units, new windows, and new vinyl trim. Tankless water heater, Veneta cellular blinds are nice features. A marble entry floor creates an inviting first impression, while the dining room offers warmth and character with beautiful wood floors and a gas-log fireplace—a welcoming setting for intimate dinners or larger gatherings. Laundry room features a half bath, folding counter, and family sorting area—making laundry and household organization considerably easier. The finished basement and 3 garages add an exceptional amount of versatile space. Partially finished basement offers a private office, media/recreation room includes projector and powered 110” screen & convenient mini kitchen, + a dedicated workshop area. This home offers endless possibilities.
- Listing Status:
- Active
- Date Added:
- October 13, 2026
- Data Last Updated:
- November 10, 2026 at 7:20AM
- Listing Office:
- Flynn Realty : 6156851041
- Listing Agent:
- Jenna Flynn : 6156851041
- MLS ID:
- 3620035

- General: Smart Lock(s)
- Style: Ranch
- Other Structures: PorchDeckCovered
- Parking: Garage Door OpenerGarage Faces FrontAsphaltParking PadParking spaces: 6
- Roofing: Asphalt
- General: Three Or More
- Originating MLS: realtrac
- County: Dickson CountyTN
- Topography: Rolling Slope
- Zoning: 092 04509 000
- Utilities: Water Available
- Water: Public
- Sewer: Septic Tank
- Source: realtrac
This listing courtesy of Jenna Flynn , Flynn Realty
Monthly Payment
- Principal & Interest $
- Property Taxes $
- Home Insurance $
- VA Funding Fee $