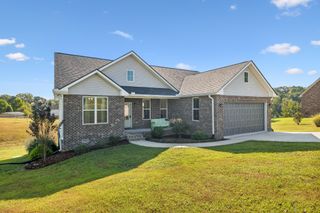
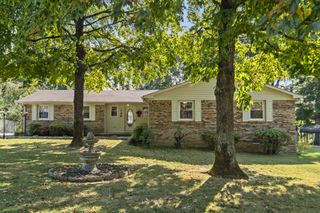
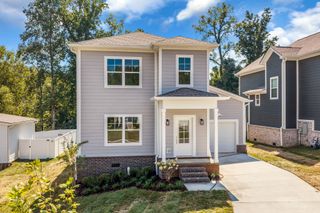
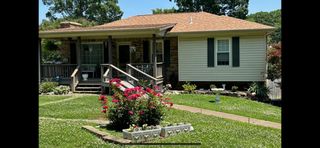
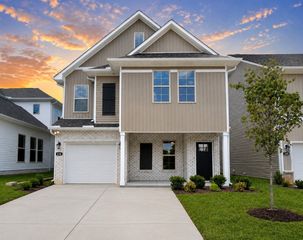
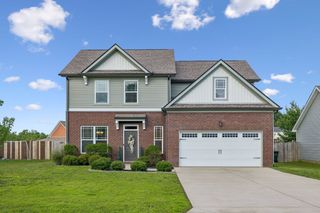
124 Pheasant Hollow Rd, Dickson, TN 37055
- 3 beds |
- 2 baths |
- 1,806 sqft
 Single-Family Home
  Built in 2005
  1.2acre lot
 2 car garage
  $246/sqft
  Listed 1 month ago
Property Description
LOCATION, LOCATION, LOCATION! This property offers the peaceful setting you want without sacrificing everyday convenience. Located approximately one mile from the interstate, TriStar Natchez ER, restaurants and shopping, it provides easy access to Dickson, Hickman, Williamson and Davidson counties. Whether you commute to Nashville, Dickson, Fairview, Centerville or surrounding Middle Tennessee communities, this location makes getting where you need to go simple. Downtown Nashville is approximately 43 minutes away per GPS, depending on traffic. As an added benefit, Tennessee has no state individual income tax. Located in the Burns school district, this well-maintained home sits on approximately 1.2 acres and offers 3 bedrooms, 2 full bathrooms, a spacious bonus room over the garage, a two-car garage, a fenced backyard area and an additional storage building. Numerous improvements include architectural shingles installed in 2017; new LVP flooring throughout the home and bonus room in 2022; new 2-inch white blinds, light fixtures and ceiling fans throughout; and Samsung appliances, including the stove, refrigerator and super-quiet dishwasher. The kitchen also features laminate countertops and a deep stainless-steel sink, while tile flooring is found in the bathrooms, laundry room and front entry. Major recent upgrades include a new 2.5-ton HVAC system and new front porch stairs and pillars in 2026, plus a new gas water heater in 2025. The impressive 20x30 metal shop, constructed by Summertown Metals in 2023, features a concrete floor, four windows, a walk-through door, a 10x12 garage door and its own 100-amp electrical service. A large covered gazebo with lighting will remain on the back deck, and the professional-size AMF Playmaster pool table will remain in the upstairs bonus room. With its outstanding location, valuable improvements, spacious lot, impressive shop and quiet surroundings, this property offers an exceptional combination of comfort, convenience and
- Listing Status:
- Active
- Date Added:
- August 22, 2026
- Data Last Updated:
- September 25, 2026 at 7:18AM
- Listing Office:
- Avenue Realty Group : 6155844307
- Listing Agent:
- Adam Deal : 6155844307
- MLS ID:
- 3513109

- Style: Cape Cod
- Other Structures: PorchDeckCovered
- Parking: Garage Door OpenerAttachedGravelParking spaces: 4
- Roofing: Shingle
- General: Two
- Originating MLS: realtrac
- County: Dickson CountyTN
- Zoning: 135A D 00400 000
- Fencing: Back Yard
- Utilities: Electricity AvailableWater Available
- Water: Public
- Sewer: Public Sewer
- Source: realtrac
This listing courtesy of Adam Deal , Avenue Realty Group
Monthly Payment
- Principal & Interest $
- Property Taxes $
- Home Insurance $
- VA Funding Fee $