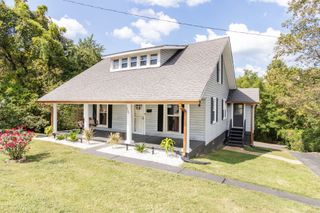
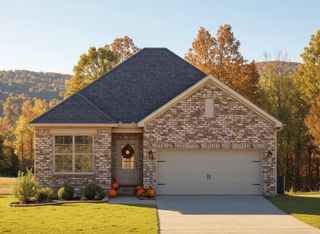
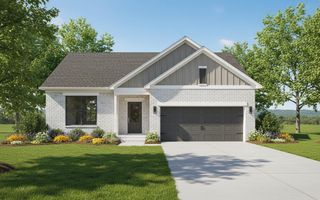
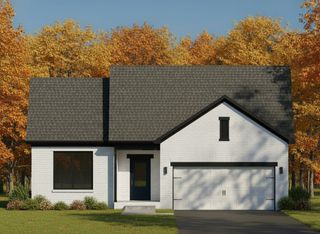
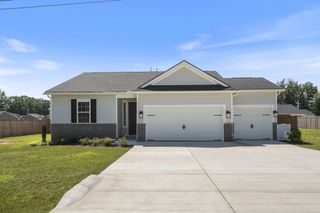
127 Silver Leaf Cir, Dickson, TN 37055
- 3 beds |
- 2 baths |
- 1,346 sqft
 Single-Family Home
  Built in 2003
  0.52acre lot
 2 car garage
  $253/sqft
  Listed 7 days ago
Property Description
Charming 3 bedroom 2 bath home nestled in a park like setting. Step inside to an open floor plan featuring warm hardwood floors, vaulted ceilings, and a cozy gas fireplace that creates the perfect gathering space. The kitchen is both functional and inviting, showcasing oak cabinetry, a classic subway tile backsplash, updated appliances, an induction range, stainless farmhouse sink, dishwasher, and refrigerator. The spacious primary suite offers a walk-in closet and convenient access to your own private backyard retreat. Imagine starting each morning with a cup of coffee on the patio while enjoying the tranquility of the beautifully landscaped yard. Additional features include tile flooring in both bathrooms and a newer HVAC system installed in 2023, providing added comfort and peace of mind. fI you're looking for a home that offers warmth, charm, and a serene outdoor setting, while conveniently located close to downtown Dickson, this one is ready to welcome you home.
- Listing Status:
- Active
- Date Added:
- August 3, 2026
- Data Last Updated:
- August 11, 2026 at 12:21AM
- Listing Office:
- DeBusk Realty : 6157085790
- Listing Agent:
- Amy A. DeBusk : 6157085790
- MLS ID:
- 3319779

- Style: Traditional
- Other Structures: PorchPatioCovered
- Parking: Garage Faces FrontParking spaces: 2
- Roofing: Asphalt
- General: One
- Originating MLS: realtrac
- County: Dickson CountyTN
- Topography: Rolling Slope
- Zoning: 103I F 01400 000
- Utilities: Natural Gas AvailableWater Available
- Water: Public
- Sewer: STEP System
- Source: realtrac
This listing courtesy of Amy A. DeBusk , DeBusk Realty
Monthly Payment
- Principal & Interest $
- Property Taxes $
- Home Insurance $
- VA Funding Fee $

 New - 1 day ago