1301 Yellow Creek Rd, Dickson, TN 37055
- 4 beds |
- 3 baths |
- 2,242 sqft
 Single-Family Home
  Built in 2003
  10acre lot
 2 car garage
  $368/sqft
  Listed 4 months ago
Property Description
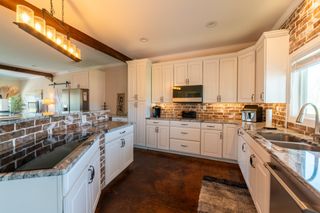
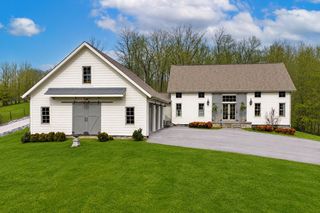
First time ever on the market! This custom-built, one-owner all-brick home offers the perfect blend of peaceful country living and modern convenience on 10 surveyed acres just minutes from Downtown Dickson. Featuring 4 bedrooms, 2.5 baths, and 2,242 sq ft with an additional 1,200 sq ft upstairs already floored, framed, wired, and plumbed for another bath, this home provides incredible opportunity to expand. Inside you'll find professionally refinished hardwood floors throughout, extensive crown molding, trey ceilings, and a stunning floor-to-ceiling stone fireplace with gas logs as the centerpiece of the living room. The spacious kitchen is designed for both everyday living and entertaining with abundant custom cabinetry, expansive counter space, GE stainless steel appliances, a gas range with convection oven, plus an additional built-in double oven/microwave. The primary suite features double walk-in closets along with a soaking tub and separate shower. Just inside the rear entrance, the conveniently located half bath offers easy access from the pool and is complemented by a dedicated pool storage room. Step outside to your private backyard retreat featuring a covered concrete porch, oversized patio, and in-ground pool where you can relax while overlooking your own private lake. The property also includes a stock pond, partial fencing, and a 40x20 heated and cooled shop with 13-foot doors plus an attached 40x20 equipment shed. Whether you're looking for room to grow, space for hobbies, or simply the tranquility of rural living without sacrificing convenience, this exceptional property delivers it all.
- Listing Status:
- Active
- Date Added:
- July 21, 2026
- Data Last Updated:
- September 25, 2026 at 7:18AM
- Listing Office:
- E4 Real Estate Group, LLC : 6152022100
- Listing Agent:
- R. Scott England : 6152022100
- MLS ID:
- 3299429

- Style: Traditional
- Other Structures: PorchPatioCovered
- Pool: Above Ground
- Parking: Garage Faces SideParking spaces: 2
- Roofing: Shingle
- General: One
- Originating MLS: realtrac
- County: Dickson CountyTN
- Topography: Rolling Slope
- Zoning: 090 01902 000
- Fencing: Back Yard
- Utilities: Electricity AvailableWater Available
- Water: Private
- Sewer: Septic Tank
- Source: realtrac
This listing courtesy of R. Scott England , E4 Real Estate Group, LLC
Monthly Payment
- Principal & Interest $
- Property Taxes $
- Home Insurance $
- VA Funding Fee $