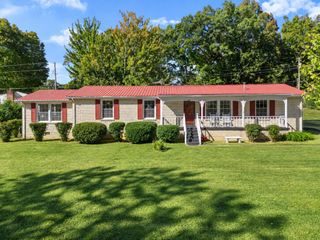
211 Eastwood Dr, Dickson, TN 37055
- 3 beds |
- 2 baths |
- 1,690 sqft
 Single-Family Home
 Built in 1991
 0.8acre lot
 2 car garage
 $248/sqft
 Listed 18 days ago
Property Description
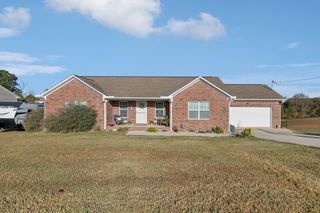
BEAUTIFUL ONE-OWNER HOME WITH SO MUCH TO OFFER IN EASTWOOD SUBDIVISION! Situated on a BEAUTIFUL LOT with NO HOA, this well-maintained home is full of charm, character, and possibilities! Featuring 3 BEDROOMS, 2 FULL BATHROOMS, a SEPARATE OFFICE, and a spacious kitchen! The primary suite offers a private bathroom and WALK-IN CLOSET, while HIGH CEILINGS and BEAUTIFUL CUSTOM TRIM WORK add character throughout! Need extra space? The PARTIALLY FINISHED WALK-OUT BASEMENT features a cozy GAS FIREPLACE and offers endless possibilities for an ADDITIONAL BEDROOM, REC ROOM, HOME OFFICE, or FLEX SPACE! One of the best features is the SCREENED-IN BREEZEWAY, the perfect spot to enjoy your morning coffee or unwind after a long day! You’ll also love the COVERED FRONT PORCH, beautiful backyard with MATURE FRUIT TREES, and the CUTEST DOLLHOUSE-STYLE STORAGE SHED, perfect for lawn equipment, tools, or extra storage! Additional features include a 2-CAR GARAGE, AGGREGATE DRIVEWAY, separate laundry room, blinds, and GAS WATER HEATER! Conveniently located just minutes from DOWNTOWN DICKSON, I-40, shopping, restaurants, and local amenities, with NASHVILLE AND FRANKLIN LESS THAN AN HOUR AWAY! A BEAUTIFUL PROPERTY WITH PLENTY OF SPACE INSIDE AND OUT! Partially finished basement is not included in square footage. Buyer and buyers agent to verify any and all information deemed important.
- Listing Status:
- Active
- Date Added:
- November 4, 2026
- Data Last Updated:
- November 10, 2026 at 6:19AM
- Listing Office:
- Parker Peery Properties : 6159393540
- Listing Agent:
- Mika Sesler : 6159393540
- MLS ID:
- 3630384

- Other Structures: PorchCovered
- Parking: Garage Door OpenerGarage Faces RearAggregateDrivewayParking spaces: 2
- General: One
- Originating MLS: realtrac
- County: Dickson CountyTN
- Zoning: 102N A 01300 000
- Utilities: Water Available
- Water: Public
- Sewer: Public Sewer
- Source: realtrac
This listing courtesy of Mika Sesler , Parker Peery Properties
Monthly Payment
- Principal & Interest $
- Property Taxes $
- Home Insurance $
- VA Funding Fee $