409 Pruett Rd, Dickson, TN 37055
- 3 beds |
- 2 baths |
- 1,572 sqft
 Single-Family Home
  Built in 2020
  1.11acre lot
 —— car garage
  $254/sqft
  Listed 19 days ago
Property Description
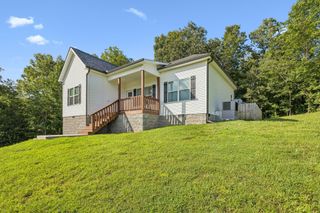
Welcome home to this beautifully maintained 3 bedroom, 2 bath home situated on 1.11 acres with attractive landscaping and plenty of space to enjoy both indoors and out. The inviting living room features a soaring cathedral ceiling and cozy gas fireplace, while the kitchen also boasts a cathedral ceiling, beautiful quartz countertops, and an open, spacious feel. LVP flooring flows throughout the living room, kitchen, and bedrooms. The primary suite features an elegant trey ceiling and a spacious walk-in closet located in the primary bathroom. Additional bedrooms also offer walk-in closet, providing plenty of storage. The den is equipped with a split-unit heating and cooling system and includes a large adjoining storage room for added convenience. Outside, enjoy covered porches on the front, side, and back of the home, along with a privacy-fenced area, chicken coop, playset, and storm shelter. Additional features include a Ring camera, gas hookup for the dryer, gas tankless water heater, and an encapsulated crawlspace with dehumidifier. The home has also been freshly repainted and includes a transferable termite contract with Arrow Exterminators. With 1.11 acres, thoughtful upgrades, generous storage, and inviting indoor and outdoor living spaces, this property has so much to offer. **Seller is willing to assist with buyer’s closing costs**, making this an opportunity you won’t want to miss!
- Listing Status:
- Active
- Date Added:
- September 8, 2026
- Data Last Updated:
- September 25, 2026 at 7:18AM
- Listing Office:
- Crye-Leike, Inc., REALTORS : 6155174727
- Listing Agent:
- Karen Felts : 6155174727
- MLS ID:
- 3543139

- Other Structures: PorchCovered
- Parking: Parking spaces: 0
- Roofing: Shingle
- General: One
- Originating MLS: realtrac
- County: Dickson CountyTN
- Topography: Level
- Zoning: 105 04011 000
- Fencing: Back Yard
- Utilities: Water Available
- Water: Public
- Sewer: Septic Tank
- Source: realtrac
This listing courtesy of Karen Felts , Crye-Leike, Inc., REALTORS
Monthly Payment
- Principal & Interest $
- Property Taxes $
- Home Insurance $
- VA Funding Fee $