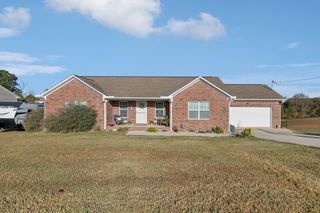
503 Old Highway 46, S, Dickson, TN 37055
- 3 beds |
- 3 baths |
- 1,655 sqft
 Single-Family Home
 Built in 1945
 0.52acre lot
 —— car garage
 $217/sqft
 Listed 18 days ago
Property Description
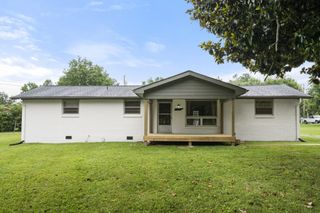
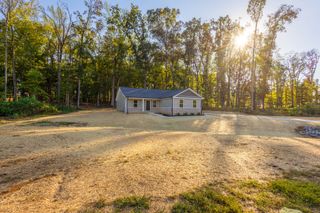
Completely remodeled down to the studs, this beautifully updated traditional home offers modern style, thoughtful upgrades, and convenient access to I-40 just over a mile away. Featuring 3 bedrooms, 2.5 baths, 1,655 sq. ft. of living space, this move-in-ready home sits with a level yard and plenty of parking. Inside, enjoy warm wood flooring, contemporary fixtures and attention to detail. The stunning kitchen showcases quartz countertops, stainless steel appliances, crisp white cabinetry, and abundant storage. The downstairs bedrooms each offer their own private bath, providing comfort and privacy. Additionally, the primary bedroom offers a massive walk-in closet with custom shelving. Upstairs, holds a third bedroom and media room with a separate HVAC unit adding another thoughtful feature. The extensive renovation includes new interior framing, electrical, HVAC, windows, sheetrock, gutters, and more—bringing fresh appeal and modern functionality throughout. Step outside to the oversized back deck, perfect for grilling, entertaining, or relaxing while enjoying the outdoor space. If you've been searching for a fully renovated home in Dickson with modern finishes, flexible space, and commuter-friendly convenience, this one deserves a closer look. Enjoy the fresh feel of a beautifully updated home with room to spread out and space to entertain!
- Listing Status:
- Active
- Date Added:
- October 23, 2026
- Data Last Updated:
- November 10, 2026 at 5:20AM
- Listing Office:
- E4 Real Estate Group, LLC : 6152022100
- Listing Agent:
- R. Scott England : 6152022100
- MLS ID:
- 3626244

- Style: Traditional
- Other Structures: PorchDeckCovered
- Parking: Parking spaces: 3
- Roofing: Shingle
- General: Two
- Originating MLS: realtrac
- County: Dickson CountyTN
- Zoning: 136 03302 000
- Utilities: Water Available
- Water: Public
- Sewer: Septic Tank
- Source: realtrac
This listing courtesy of R. Scott England , E4 Real Estate Group, LLC
Monthly Payment
- Principal & Interest $
- Property Taxes $
- Home Insurance $
- VA Funding Fee $