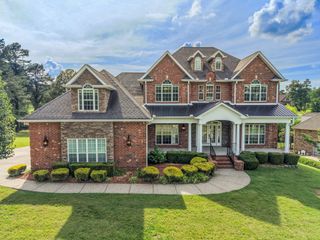
600 Bruce Rd, Dickson, TN 37055
- 4 beds |
- 6 baths |
- 6,104 sqft
 Single-Family Home
  Built in 2006
  21.28acre lot
 3 car garage
  $216/sqft
  Listed 3 days ago
Property Description
CLEANING/STAGING/PHOTOGRAPHY IN PROGRESS Welcome to a one-of-a-kind custom estate built by a former Tennessee Titans player, where thoughtful design meets wide-open Middle Tennessee land. This isn't just a house. It's a lifestyle. Set on 21 picturesque acres with river frontage and fenced pasture, this property gives you privacy, space, and room to breathe, while still being close to everything you need. Step inside to an open floor plan built for entertaining and everyday living. The chef's kitchen is a showstopper, with high-end finishes and the kind of layout serious cooks dream about. The primary suite is conveniently located on the main level, and all four bedrooms feature private en-suite baths, giving every family member or guest their own retreat. Apartment/In law/Guest quarters above garage. Downstairs, the walk-out basement delivers major bonus space with a full bar with a literal stage (Been visited by many famous entertainers) and dedicated gym, perfect for hosting friends or keeping your fitness routine right at home. Outside, a spacious 2,400 square foot steel barn offers endless possibilities. Horses, hobby farm, workshop, storage for equipment or toys. The land itself is the kind you don't find often this close to Nashville. This home was custom built with quality and intention, and it shows in every detail. If you've been searching for a property that combines luxury living with true acreage and privacy, this is it. Opportunities like this don't come around often. Schedule your private showing today.
- Listing Status:
- Coming Soon
- Date Added:
- August 7, 2026
- Data Last Updated:
- August 11, 2026 at 1:20AM
- Listing Office:
- Real Broker : 6159435557
- Listing Agent:
- Nik Shewmaker : 6159435557
- MLS ID:
- 3499640

- General: BookcasesBuilt-in FeaturesCeiling Fan(s)Entrance FoyerExtra ClosetsHigh CeilingsIn-Law FloorplanOpen FloorplanPantry
- Appliances: Built-In Gas OvenDouble OvenDishwasherIce MakerMicrowaveRefrigerator
- Laundry: Electric Dryer HookupWasher Hookup
- Basement: FinishedFullWalk-Out Access
- Flooring: CarpetConcreteWoodTile
- A/C: Ceiling Fan(s)Central Air
- Heating: CentralElectricNatural Gas
- Fireplace: FireplaceFireplaces: 2
- Style: Country
- Other Structures: PorchDeckPatioCovered
- Parking: AttachedParking spaces: 9
- General: Three Or More
- Originating MLS: realtrac
- County: Dickson CountyTN
- Topography: LevelOtherPrivate
- Zoning: 122 02114 000
- View: ValleyView
- Fencing: Partial
- Utilities: Electricity AvailableNatural Gas AvailableWater Available
- Water: Public
- Sewer: Septic Tank
- Source: realtrac
This listing courtesy of Nik Shewmaker , Real Broker
Monthly Payment
- Principal & Interest $
- Property Taxes $
- Home Insurance $
- VA Funding Fee $