7922 E Plunders Creek Rd, Dickson, TN 37055
- 4 beds |
- 3 baths |
- 2,338 sqft
 Single-Family Home
  Built in 2026
  15.68acre lot
 4 car garage
  $383/sqft
  Listed 2 months ago
Property Description
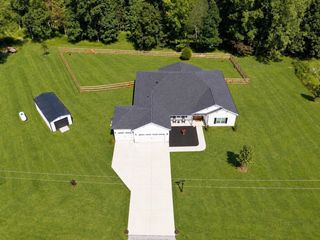
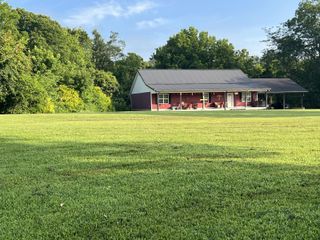
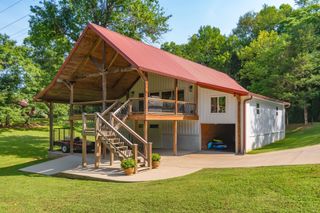
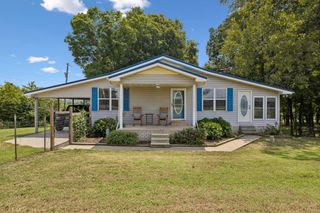
The land and privacy youve been searching for - while still being under an hour to Nashville, and just 15 minutes to downtown dickson. On over 15 acres just off I-40, you’ve got over 2300 sq ft, 4 bedrooms, 2.5 baths, a huge back patio, and an 1,800 sq ft shop - all brand new and ready for you now! This modern farmhouse with MASSIVE main living area, overlooks the wooded acreage with oversized windows. Black metal board and batten siding, stonework, wood accents, big rooflines, and a setting that actually makes the house feel like it belongs there. The kitchen is a real highlight. High-end finishes, plenty of space, and the kind of setup that feels like it was actually thought through instead of just thrown together. Beautiful primary suite with tongue and groove tray ceilings, and custom LED lighting. Huge detached shop / garage for vehicles, equipment, hobbies, workspace, storage — whatever you need it for, it gives you options. Land would be *IDEAL* for hunting, creating ATV trails, having your own private hiking sanctuary at home to explore, or anything else you can dream up. And the location is kind of a hidden gem. You get the quiet and privacy of 15+ acres, but you’re still only about 15 minutes from downtown Dickson and around 50 minutes to Nashville. New construction, acreage, a big shop, a high-end kitchen, tons of natural light, and a peaceful setting. Pretty hard combo to find.
- Listing Status:
- Active
- Date Added:
- July 12, 2026
- Data Last Updated:
- September 25, 2026 at 1:18PM
- Listing Office:
- Realty Executives Hometown Living : 6154264324
- Listing Agent:
- Grant Cochran : 6154264324
- MLS ID:
- 3264057

- Style: Barndominium
- Other Structures: PorchPatioCovered
- Parking: DetachedGravelParking spaces: 8
- Roofing: Shingle
- General: Two
- Originating MLS: realtrac
- County: Hickman CountyTN
- Topography: Wooded
- View: Trees/WoodsView
- Utilities: Electricity AvailableWater Available
- Water: Public
- Sewer: Septic Tank
- Source: realtrac
This listing courtesy of Grant Cochran , Realty Executives Hometown Living
Monthly Payment
- Principal & Interest $
- Property Taxes $
- Home Insurance $
- VA Funding Fee $