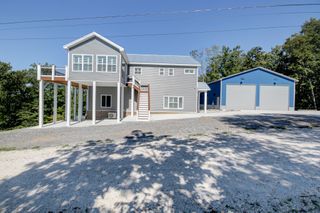
116 Tanasi Trl, Dover, TN 37058
- 3 beds |
- 3 baths |
- 2,875 sqft
 Single-Family Home
  Built in 1998
  0.45acre lot
 2 car garage
  $299/sqft
  Listed 29 days ago
Property Description
Experience year-round lakefront living on beautiful Kentucky Lake! This beautifully renovated 3-bedroom, 2.5-bath ranch-style home offers 2,875 square feet of open-concept living on a .45-acre lot with breathtaking sunset views. The spacious living room features soaring vaulted ceilings and a cozy fireplace, while the large kitchen provides ample space for cooking, gathering, and entertaining. A separate den offers additional space for relaxing or hosting guests. Designed to maximize outdoor living, this property features a screened, covered deck overlooking the water, a separate grilling porch, and an additional 16' x 20' composite deck—perfect for entertaining, dining outdoors, or simply taking in the spectacular lake views. Enjoy direct access to a private deep-water dock complete with a boat lift. Year-round waterfront access, a nearby public boat launch just two minutes away, and close proximity to Paris Landing State Park make this property a dream for boating and outdoor enthusiasts. Renovated in 2025, the home also features a brand-new roof, an encapsulated crawl space, a recently serviced septic system, well water, a two-car garage, and a propane grill. Whether you're looking for a full-time residence, a weekend retreat, or an income-producing vacation rental, this property offers outstanding Airbnb potential. With an acceptable full-price offer, all furnishings will remain, making it truly move-in or rental ready.
- Listing Status:
- Active
- Date Added:
- July 15, 2026
- Data Last Updated:
- August 11, 2026 at 7:20AM
- Listing Office:
- Action Homes : 6154598000
- Listing Agent:
- Lara Daley : 6154774076
- MLS ID:
- 3281330

- General: Dock
- Style: Ranch
- Other Structures: DeckScreenedCovered
- Parking: Garage Faces SideConcreteParking spaces: 6
- Roofing: Shingle
- General: One
- Originating MLS: realtrac
- County: Stewart CountyTN
- Topography: Cul-De-SacSloped
- Zoning: 112N A 01000 000
- View: LakeView
- Utilities: Electricity Available
- Water: Well
- Sewer: Septic Tank
- Source: realtrac
This listing courtesy of Lara Daley , Action Homes
Monthly Payment
- Principal & Interest $
- Property Taxes $
- Home Insurance $
- VA Funding Fee $