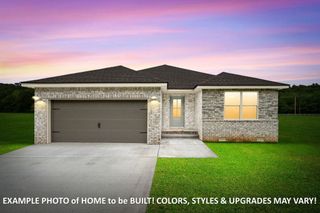
255 Sandy Rd, Dover, TN 37058
- 3 beds |
- 2 baths |
- 1,650 sqft
 Single-Family Home
  Built in 1934
  1.59acre lot
 —— car garage
  $248/sqft
  Listed 1 month ago
Property Description
Custom-Built Country Living with year round creek. Nestled on a beautifully maintained, level property, this exceptional custom home combines quality craftsmanship with thoughtful design and plenty of room to spread out. Arched doorways Rich hardwood flooring, soaring ceilings, and spacious living areas create a warm, inviting atmosphere throughout. The stunning custom kitchen is sure to impress with abundant cabinetry, granite countertops, a farmhouse sink, double wall ovens, a gas cooktop, decorative vent hood, and a spacious pantry accented by a charming barn-style sliding door. Just off the kitchen, the dedicated flex room is currently set up as a home gym but could easily become a game room, hobby space, home office, or additional living area. The inviting living room features a cozy wood-burning fireplace, while the private primary suite offers direct access to the impressive 38-foot screened porch and a luxurious spa-inspired bath complete with an oversized tiled walk-in shower, jetted soaking tub, dual vanities, and a walk-in closet. Upstairs you'll find an expansive family room, an additional bedroom with walk-in closet, and individual mini-split systems providing efficient, personalized comfort for each upstairs space. Whether you need a media room, playroom, guest retreat, or home office, the flexible upper level offers endless possibilities. Step outside and enjoy the full-length screened porch overlooking the peaceful backyard. An ideal place to relax with your morning coffee or entertain family and friends year-round. The beautifully maintained grounds provide plenty of space to enjoy the outdoors, while the large metal outbuilding offers exceptional room for equipment, vehicles, workshop projects, or additional storage. With no restrictions, this property offers the freedom and flexibility to fit your lifestyle.
- Listing Status:
- Active
- Date Added:
- July 12, 2026
- Data Last Updated:
- August 11, 2026 at 7:20AM
- Listing Office:
- Century 21 Platinum Properties : 9316277749
- Listing Agent:
- Gwynn Jones : 9316277749
- MLS ID:
- 3272191

- Other Structures: PorchScreenedPatioCovered
- Parking: Parking spaces: 0
- General: One
- Originating MLS: realtrac
- County: Stewart CountyTN
- Topography: Level
- Zoning: 084H A 00202 000
- Utilities: Water AvailableCable Connected
- Water: Public
- Sewer: Public Sewer
- Source: realtrac
This listing courtesy of Gwynn Jones , Century 21 Platinum Properties
Monthly Payment
- Principal & Interest $
- Property Taxes $
- Home Insurance $
- VA Funding Fee $