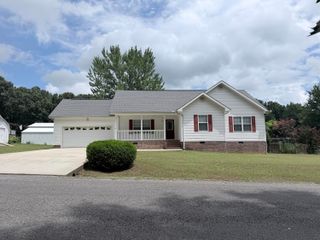
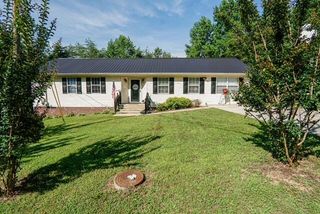
155 Juanita Street, Dunlap, TN 37327
- 3 beds |
- 2 baths |
- 1,456 sqft
 Single-Family Home
 Built in 1978
 1.2acre lot
 —— car garage
 $189/sqft
 Listed 2 months ago
Property Description
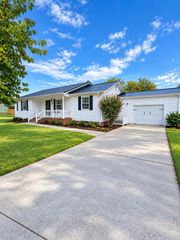
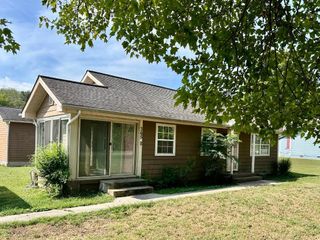
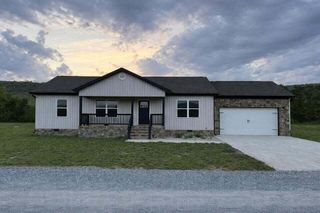
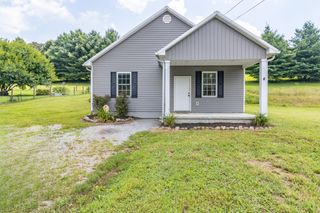
Peace of mind in a quiet neighborhood! If that's what you're looking for, you just found it! Plus, with approved offer, Seller will credit up to $5,000 at close of escrow toward closing costs/rate buy-own, using approved lender! This beautifully renovated home features 3 bedrooms, 2 full bathrooms, 1456 sq. ft. of open-concept living area, and 1.2 acres of outside living space with a 12'x16' renovated shed for storage needs. Walk out of your Den through the French Doors and sit out back on the new wrap-around deck or build a bonfireand have some smores under the many evergreen shade trees in the back yard. From ALL-NEW PEX plumbing throughout the home to the expansion into the old garage that is now a brand-new kitchen and den, you'll feel like you're in a brand-new home! ALL-NEW master bathrm with a double-sink vanity, new toilet, new sub-floor, and new TILED shower. Large closets in the master bedrm and bath. Large guest bath featuring a 2-sink vanity, new toilet, indoor washer/dryer hookups, a new 40-gal. electric hot water heater, new sub-floor, and TILED shower-tub combo. New paint inside and out. New waterproof laminate flooring flows seamlessly between ALL rooms in the house. Newwindow trim, door trim, and baseboards in every room. New interior doors/hardware, new, soft-close kitchen cabinets, island, deep kitchen sink, faucet, microwave, dishwasher, side-by-side GE Refrigerator with water/ice maker in door (plumbed and connected). Electric range with air-fry/convection double-oven and an open view to the dining rm, living rm, and new den. You won't be isolated away from the family in this brand-newkitchen! Fully renovated home! Too many items to list! Look at the photos for a more thorough list and a view at how truly new this home is. From new energy-efficient LED Lighting and ceiling fans to new insulation, the details in the lists will solidify your peace of mind on this like-new home. Book a showing today before this hidden gem is gone!
- Listing Status:
- Active
- Date Added:
- August 20, 2026
- Data Last Updated:
- November 10, 2026 at 3:37PM
- Listing Office:
- Zach Taylor - Chattanooga : 855-261-2233
- MLS ID:
- 1541058

- General: StorageShed(s)
- Style: Ranch
- Other Structures: Shed(s)
- Pool: None
- Parking: DrivewayGravel
- Roofing: MetalSee Remarks
- Windows: BlindsDouble Pane WindowsENERGY STAR Qualified WindowsLow-Emissivity WindowsScreensShuttersVinyl Frames
- General: BrickWood Siding1Block
- Road/Access: City Street
- Golf: None
- Originating MLS: Greater Chattanooga REALTORS®
- County: Sequatchie
- Zoning: 35' OFF WEST SIDE OF LOT 16041b F 001.12
- Fencing: None
- Utilities: Cable AvailableElectricity ConnectedWater Connected
- Water: Public
- Sewer: Septic Tank
- Source: Greater Chattanooga REALTORS®
This listing courtesy of Zach Taylor - Chattanooga
Monthly Payment
- Principal & Interest $
- Property Taxes $
- Home Insurance $
- VA Funding Fee $