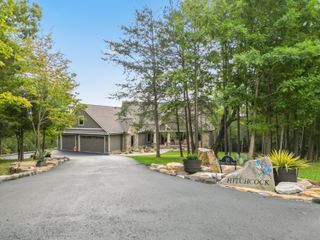
209 Tunnie Point, Dunlap, TN 37327
- 4 beds |
- 3 baths |
- 3,840 sqft
 Single-Family Home
  Built in 2026
  4.2acre lot
 2 car garage
  $326/sqft
  Listed 4 months ago
Property Description
** New Price ** Designed with both luxury and functionality in mind, the home features exceptionally tall ceilings throughout the main level, complemented by striking cathedral ceilings that create a sense of grandeur and openness. Sunlight pours into the living spaces, enhancing the home's architectural elegance and seamless flow. At the heart of the home, the gourmet kitchen is a true showpiece, appointed with high-end signature appliances, solid hickory cabinetry, and stunning quartzite countertops that extend throughout the residence. A thoughtfully designed butler's pantry provides the perfect space for preparation and entertaining, catering effortlessly to both intimate gatherings and larger occasions. The primary suite offers a private retreat defined by comfort and sophistication, featuring a heated bathroom floor and a custom-designed closet with the same luxurious touch--ensuring warmth and refinement in every detail. Premium fixtures elevate each bathroom, delivering a spa-like experience throughout the home. With its combination of commanding views, superior craftsmanship, and carefully curated finishes, this property represents a rare opportunity to enjoy refined mountain living at its finest. A short list of the homes features include; -Pella windows (high efficiency). -17 SEER dual fuel heat pump. -Ceilings have 8'' open cell insulation. -Exterior walls include foam insulation. -Interior walls insulated for sound proof. -All doors are solid core, int. and ext. -Whole house water infiltration system. -Water meter and back up well system.
- Listing Status:
- Active
- Date Added:
- April 11, 2026
- Data Last Updated:
- August 11, 2026 at 4:37AM
- Listing Office:
- Horizon Sotheby's International Realty : 423-756-9999
- MLS ID:
- 1532093

- General: GreenhouseNone
- Style: Other
- Other Structures: GreenhouseNone
- Pool: None
- Parking: AsphaltConcreteGarageGarage Door OpenerGarage Faces Side
- Roofing: AsphaltMetal
- Windows: Double Pane WindowsENERGY STAR Qualified WindowsInsulated WindowsLow-Emissivity WindowsClad
- General: BrickCement SidingStone1Slab
- Road/Access: Asphalt
- HOA Amenities: Boat DockClubhouseGatedInsuranceJogging PathMaintenanceMaintenance GroundsMaintenance StructureStream SeasonalStream Year RoundTrail(s)Other1300.0Annually
- Golf: ClubhouseDockFishingGatedLakeOtherParkPond
- Originating MLS: Greater Chattanooga REALTORS®
- County: Sequatchie
- Zoning: B472/P2624/24003400049 031.14
- View: CanyonForestHillsMountain(s)NeighborhoodPanoramicRidgeRuralTrees/WoodsView
- Utilities: Cable AvailableElectricity ConnectedPhone AvailablePropaneSewer Not AvailableUnderground UtilitiesWater Connected
- Water: PublicWell
- Sewer: Septic Tank
- Source: Greater Chattanooga REALTORS®
This listing courtesy of Horizon Sotheby's International Realty
Monthly Payment
- Principal & Interest $
- Property Taxes $
- Home Insurance $
- VA Funding Fee $