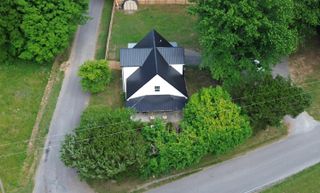
24 Highland Drive, Dunlap, TN 37327
- 3 beds |
- 4 baths |
- 2,091 sqft
 Single-Family Home
  Built in 2006
  0.82acre lot
 2 car garage
  $188/sqft
  Listed 24 days ago
Property Description
Welcome to 24 Highland Drive, a spacious and inviting 3-bedroom home offering 2 full and 2 half baths with 2,091 square feet of thoughtfully planned living space. Situated on a private corner lot just outside of Dunlap, this home combines comfortable everyday living with plenty of room to entertain. A welcoming wraparound front porch sets the tone, while inside you'll find a large kitchen with a breakfast nook and ample space for gathering. The main-level primary suite offers the convenience and privacy of a spacious en suite bath. Upstairs, two additional bedrooms are complemented by a versatile bonus room ideal for a home office, playroom, media room, or additional living space. Step outside to the beautiful back deck, perfect for entertaining, grilling, or simply enjoying the peaceful surroundings. The property also features a two-car garage and a large outbuilding, providing excellent storage or workspace. Additional highlights include two 40-gallon water heaters, a roof approximately six years old, and all appliances remain with the home--including the Maytag washer and dryer. With its privacy, flexible floor plan, generous outdoor spaces, and convenient amenities, 24 Highland Drive offers the space and versatility to truly feel at home.
- Listing Status:
- Active
- Date Added:
- July 17, 2026
- Data Last Updated:
- August 11, 2026 at 2:38AM
- Listing Office:
- EXP Realty, LLC : 888-519-5113
- MLS ID:
- 1538941

- General: Other
- Style: Contemporary
- Parking: Garage Faces Front
- Roofing: Shingle
- General: Vinyl Siding2Block
- Originating MLS: Greater Chattanooga REALTORS®
- County: Sequatchie
- Zoning: 063F A 001.00063f A 00100 000
- Utilities: Cable ConnectedElectricity ConnectedNatural Gas AvailablePhone ConnectedSewer ConnectedUnderground UtilitiesWater Connected
- Water: Public
- Sewer: Septic Tank
- Source: Greater Chattanooga REALTORS®
This listing courtesy of EXP Realty, LLC
Monthly Payment
- Principal & Interest $
- Property Taxes $
- Home Insurance $
- VA Funding Fee $