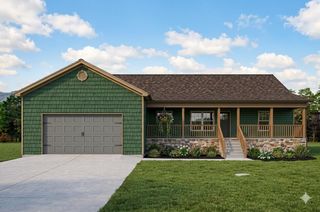
2594 Old York Highway, Dunlap, TN 37327
- 3 beds |
- 2 baths |
- 1,512 sqft
 Single-Family Home
 Built in 2027
 0.73acre lot
 2 car garage
 $245/sqft
 Listed 12 days ago
Property Description
Welcome to this beautiful new construction home on approximately 0.73 acres in Dunlap, Tennessee! Estimated for completion in January 2027, this thoughtfully designed 3-bedroom, 2-bathroom home offers an open-concept floor plan with upgraded finishes throughout. The spacious living area flows seamlessly into the kitchen and dining space, making it ideal for everyday living and entertaining. The kitchen features an island, upgraded backsplash, and under-cabinet lighting, adding both style and functionality. Taller ceilings throughout the home create an open and inviting atmosphere, while the primary suite offers a private retreat with a beautiful tray ceiling accented by stained tongue-and-groove wood detailing, a walk-in closet, and an ensuite bathroom. Two additional bedrooms and a full bathroom provide comfortable accommodations for family or guests. Outside, enjoy the covered front porch and plenty of room to enjoy the approximately 0.73-acre lot. The attached 2-car garage features a desirable side-entry design, adding to the home's curb appeal while providing convenient parking and storage. The home will be entirely electric, with natural gas available at the road for potential future connection. With its thoughtful layout, upgraded features, and peaceful setting, this new construction offers a wonderful opportunity to own a brand-new home in Dunlap. Estimated completion January 2027. Schedule your showing today!
- Listing Status:
- Active
- Date Added:
- October 29, 2026
- Data Last Updated:
- November 10, 2026 at 12:20PM
- Listing Office:
- simpliHOM : 4238340030
- Listing Agent:
- Bayli Young Williams : 4238340030
- MLS ID:
- 3628759

- Parking: AttachedParking spaces: 2
- Roofing: Asphalt
- General: Three Or More
- Originating MLS: realtrac
- County: Sequatchie CountyTN
- View: Mountain(s)View
- Utilities: Electricity AvailableWater Available
- Water: Public
- Sewer: Septic Tank
- Source: realtrac
This listing courtesy of Bayli Young Williams , simpliHOM
Monthly Payment
- Principal & Interest $
- Property Taxes $
- Home Insurance $
- VA Funding Fee $