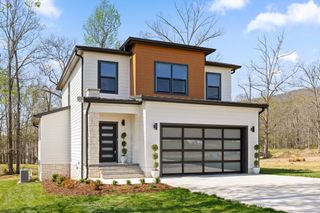
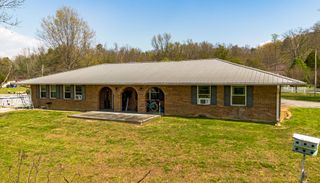
286 Cedar Lane, Dunlap, TN 37327
- 3 beds |
- 2 baths |
- 1,836 sqft
 Single-Family Home
  Built in 2001
  0.73acre lot
 4 car garage
  $245/sqft
  Listed 2 days ago
Property Description
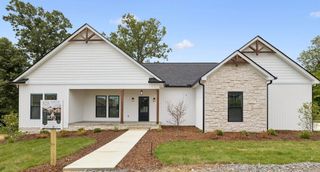
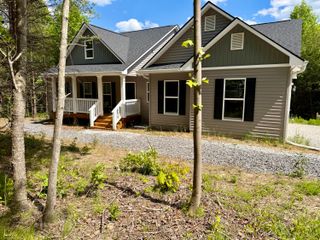
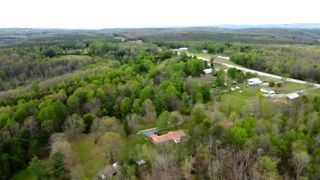
This home will have pictures and be available for tours starting August 14th. This one level house was built for those wanting easy access into their home and the privacy of a secluded neighborhood. The large corner lot feature many mature trees and shrubs like a garden. The back yard is fenced. The home features a large master suite with a trey ceiling and access to the large covered porch at the rear of the house. On the opposite side of the house are 2 other bedrooms and a bathroom for guests. The house features a great room with a vaulted ceiling, spacious study, and formal dinning room with a trey ceiling. The kitchen and laundry room are steps away from the attached garage for easy access. Hardwood floors and carpet are featured throughout the house. The roof was replaced about 2 years ago. An extra detached garage with 672 sq ft has been added to the property. It can accommodate your boats, vehicles, or RV. It would be perfect for someone needing a workshop. This garage features a 50 AMP outlet as well as a 30 AMP outlet. The concrete driveway extends from the public road to the back of the house and the detached garage. Enjoy relaxing on the large covered back porch drinking your favorite beverage while taking in the scenic views of the mountains of the Sequatchie Valley. Just off the porch is a covered pergola where a firepit could be placed for added enjoyment.
- Listing Status:
- Coming Soon
- Date Added:
- August 8, 2026
- Data Last Updated:
- August 11, 2026 at 2:38AM
- Listing Office:
- Crye-Leike, REALTORS : 423-870-5202
- MLS ID:
- 1540392

- General: Ceiling Fan(s)Double VanityEntrance FoyerEat-in KitchenHigh CeilingsOpen FloorplanPantryWalk-In Closet(s)Separate ShowerTub/shower ComboBreakfast NookSeparate Dining RoomSplit BedroomsWhirlpool Tub
- Appliances: DishwasherFree-Standing Electric RangeGas Water HeaterRefrigerator
- Laundry: Electric Dryer HookupWasher Hookup
- Basement: Crawl Space
- Flooring: Hardwood
- A/C: Central AirElectric
- Heating: CentralNatural Gas
- Fireplace: Family RoomGas LogFireplaceFireplaces: 1
- General: OtherRV HookupGarage(s)PergolaRV/Boat StorageStorageWorkshop
- Other Structures: Garage(s)PergolaRV/Boat StorageStorageWorkshop
- Parking: ConcreteDrivewayGatedRV Access/ParkingGarage Faces FrontKitchen Level
- Roofing: Shingle
- Windows: Insulated Windows
- General: BlockFiber Cement1Block
- Road/Access: County Road
- Originating MLS: Greater Chattanooga REALTORS®
- County: Sequatchie
- Zoning: 034 019.66
- View: Mountain(s)View
- Fencing: PartialAluminum
- Utilities: Electricity ConnectedNatural Gas ConnectedWater Connected
- Water: Public
- Sewer: Septic Tank
- Source: Greater Chattanooga REALTORS®
This listing courtesy of Crye-Leike, REALTORS
Monthly Payment
- Principal & Interest $
- Property Taxes $
- Home Insurance $
- VA Funding Fee $