$258,000
386 Highland Drive, Dunlap, TN 37327
- 3 beds |
- 2 baths |
- 1,354 sqft
 Single-Family Home
  Built in 1999
  0.62acre lot
 —— car garage
  $191/sqft
  Listed 1 month ago
Property Description
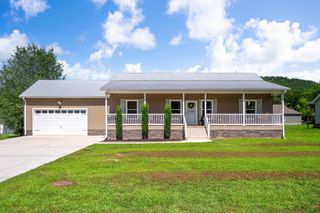
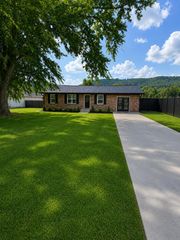
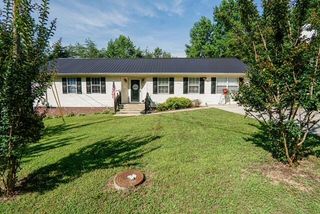
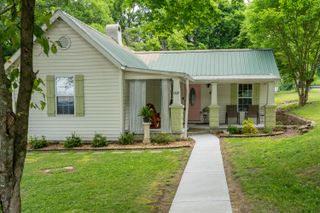
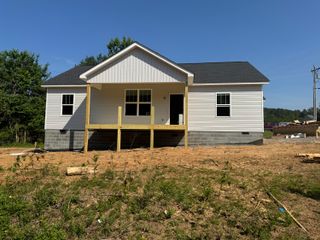
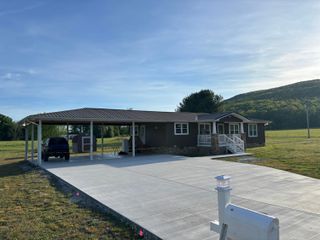
Welcome to easy, single-level living in scenic Dunlap, Tennessee. This adorable home features 3 bedrooms and 2 full baths, with an open, comfortable layout that feels instantly welcoming. The kitchen and dining area greet you as you step inside, offering plenty of space for cooking, gathering, and enjoying everyday meals. A large living room sits just beyond--perfect for movie nights, hosting friends, or simply unwinding. Two bedrooms and a shared bath line the hallway, while the spacious master suite provides a quiet retreat with its own private bathroom. Outside, nature surrounds you, and a peaceful creek borders the property, adding to the charm of this quiet street.
- Listing Status:
- Active
- Date Added:
- July 3, 2026
- Data Last Updated:
- August 11, 2026 at 3:36AM
- Listing Office:
- Century 21 Professional Group : 423-949-7653
- MLS ID:
- 1538047

- General: Rain GuttersPoultry Coop
- Other Structures: Poultry Coop
- Parking: ConcreteDrivewayOff Street
- Roofing: Shingle
- Windows: Vinyl Frames
- General: Vinyl Siding1Slab
- Road/Access: Asphalt
- Originating MLS: Greater Chattanooga REALTORS®
- County: Sequatchie
- Zoning: Portion of 063F A Parcel 13.00Tract 2 being 0.62 acre063f A 01300 000
- Utilities: Cable AvailableElectricity AvailablePhone Available
- Water: Public
- Sewer: Septic Tank
- Source: Greater Chattanooga REALTORS®
This listing courtesy of Century 21 Professional Group
Monthly Payment
$Est. Payment
- Principal & Interest $
- Property Taxes $
- Home Insurance $
- VA Funding Fee $