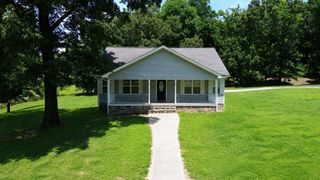
90 Morning Glory Lane, Dunlap, TN 37327
- 3 beds |
- 2 baths |
- 1,678 sqft
 Single-Family Home
  Built in 2022
  0.35acre lot
 2 car garage
  $212/sqft
  Listed 2 months ago
Property Description
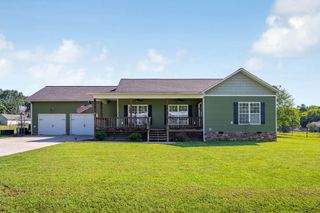
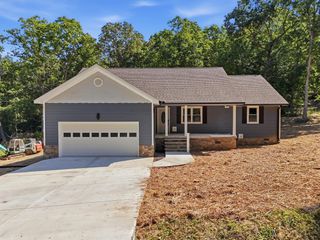
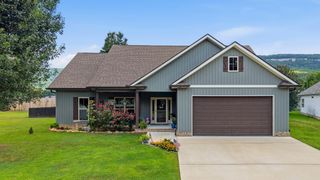
Beautiful, custom 3 bed, 2 bath home featuring an open-concept floor plan with upscale finishes throughout. The spacious eat-in kitchen offers a large center island, breakfast bar seating, and abundant cabinet space, opening directly to the living and dining areas for effortless entertaining. Standout attributes include a fireplace in the living area, stunning primary bathroom with large double vanity and walk-in closet, and recessed lighting throughout! Outdoor amenities abound with covered front and back porches, a back deck, fenced backyard, and a cozy fire pit area--perfect for enjoying every season. Additional features include a two-car garage, attractive curb appeal, and well-maintained landscaping. This home offers the ideal combination of indoor comfort and outdoor living.
- Listing Status:
- Pending
- Date Added:
- June 9, 2026
- Data Last Updated:
- August 11, 2026 at 3:36AM
- Listing Office:
- Century 21 Professional Group : 423-949-7653
- MLS ID:
- 1536383

- General: Breakfast BarCeiling Fan(s)Double VanityEat-in KitchenGranite CountersHigh CeilingsKitchen IslandRecessed LightingTray Ceiling(s)Vaulted Ceiling(s)Walk-In Closet(s)Tub/shower ComboSplit Bedrooms
- Appliances: DishwasherElectric RangeElectric Water HeaterMicrowaveRefrigeratorWasher/DryerWater Heater
- Laundry: Laundry Room
- Basement: Crawl Space
- Flooring: CarpetTileEngineered Hardwood
- A/C: Central AirElectric
- Heating: CentralElectric
- Fireplace: ElectricFire PitLiving RoomFireplaceFireplaces: 1
- Disability Feature: Accessible Central Living Area
- General: Fire PitRain GuttersOutbuilding
- Other Structures: Outbuilding
- Parking: DrivewayGarageGarage Door Opener
- Roofing: CompositionFiberglassShingle
- Windows: ShuttersVinyl Frames
- General: Vinyl Siding1Brick/Mortar
- Road/Access: Asphalt
- Golf: Curbs
- Originating MLS: Greater Chattanooga REALTORS®
- County: Sequatchie
- Zoning: 063I A 009.00063i A 009.00
- View: Mountain(s)View
- Fencing: Back YardFenced
- Utilities: Electricity ConnectedWater Connected
- Water: Public
- Sewer: Septic Tank
- Source: Greater Chattanooga REALTORS®
This listing courtesy of Century 21 Professional Group
Monthly Payment
- Principal & Interest $
- Property Taxes $
- Home Insurance $
- VA Funding Fee $

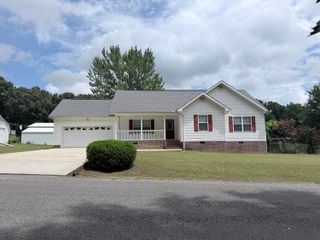
 New - 23 hours ago