93 Magnolia Circle, Dunlap, TN 37327
- 2 beds |
- 1 bath |
- 1,120 sqft
 Single-Family Home
 Built in 1996
 0.34acre lot
 1 car garage
 $223/sqft
 Listed 26 days ago
Property Description
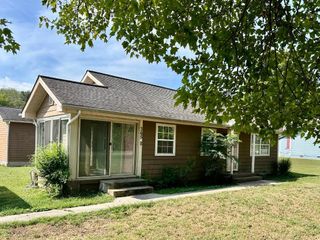
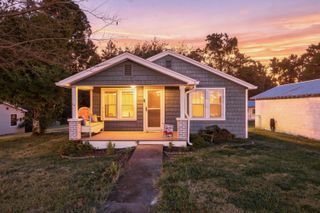
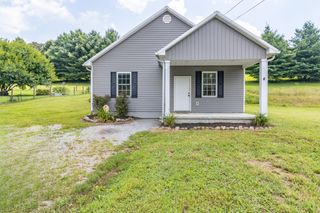
Start your mornings with mountain views from the covered front porch and end the day with a backyard cookout. Set on approximately one-third of an acre in Dunlap's McNabb neighborhood, this renovated, one-level home pairs comfortable living with outdoor space made to enjoy. Inside, approximately 1,120 square feet includes two bedrooms, one full bath, and new vinyl plank flooring throughout. The updated kitchen features a built-in pantry, laminate countertops, and a full complement of appliances, while the refreshed bathroom offers a double vanity and a tub/shower combination. Ceiling fans, a heat pump, and a water heater replaced approximately two years ago add everyday comfort and convenience. Out back, the patio opens to a cleared, level yard with fencing, including a section of wood privacy fence. An above-ground pool with a cover and a grill shack both convey, setting the scene for summer afternoons and evenings with friends. A metal roof and board-and-batten accents give the home a welcoming exterior, while the one-car garage includes an automatic opener and washer and electric dryer hookups. The concrete driveway provides additional parking, and the security system with exterior cameras stays with the home. With thoughtful updates already in place and mountain scenery just outside your door, this home is ready for its next chapter. Schedule your private showing today.
- Listing Status:
- Active
- Date Added:
- October 15, 2026
- Data Last Updated:
- November 10, 2026 at 3:37PM
- Listing Office:
- Keller Williams Realty : 423-664-1900
- MLS ID:
- 1544648

- General: Rain GuttersShed(s)
- Other Structures: Shed(s)
- Parking: ConcreteDrivewayGarageGarage Door OpenerGarage Faces Front
- Roofing: Metal
- General: BlockConcreteFrameVinyl SidingOneBlockPermanent
- Originating MLS: Greater Chattanooga REALTORS®
- County: Sequatchie
- Zoning: 030N A 011.00030n A 01100 000
- View: Mountain(s)RuralView
- Fencing: Back YardFencedPartialPrivacyWood
- Utilities: Other
- Water: Public
- Sewer: Septic Tank
- Source: Greater Chattanooga REALTORS®
This listing courtesy of Keller Williams Realty
Monthly Payment
- Principal & Interest $
- Property Taxes $
- Home Insurance $
- VA Funding Fee $