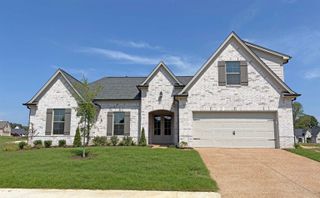
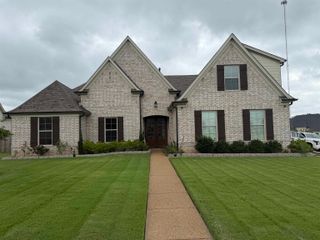
260 BIBURY LN, Eads, TN 38028
- 4 beds |
- 3 baths |
- 3,088 sqft
 Single-Family Home
  Built in 2025
  7,405sqft lot
 —— car garage
  $185/sqft
  Listed 1 year ago
Property Description
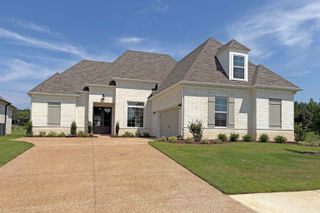
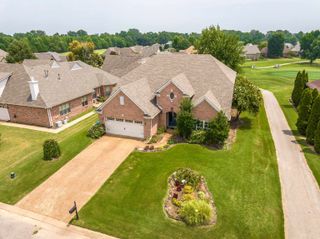
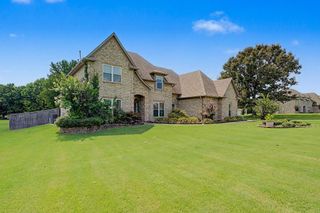
Step inside this exceptional Vernon floor plan by Regency Homebuilders and discover a home designed for those who want it all—space, style, and sophistication. Located in the highly desirable community of The Village of Cypress Creek in Eads, this home showcases exquisite craftsmanship and modern design throughout. This move-in-ready home is filled with natural light and features a gallery-style entryway, a gourmet kitchen with an oversized island, and a massive pantry. Every home in this quiet neighborhood boasts a cozy front porch and premium features, including James Hardie exteriors, quartz countertops, designer cabinetry, luxury appliances, and custom closets. Cypress Creek truly offers the best of both worlds—peaceful nature views and the prestige of an Eads address, paired with low Fayette County taxes and easy access to Hwy 269. This community is selling out quickly—don't miss your chance to make this beautiful Vernon plan yours!
- Listing Status:
- Active
- Date Added:
- July 31, 2025
- Data Last Updated:
- August 10, 2026 at 10:18PM
- Listing Office:
- Regency Realty, LLC : 901-350-5050
- MLS ID:
- 10202543
- General: Brick VeneerDouble Pane Window(s)Wood/CompositionPorchCovered Patio
- Style: Traditional
- Pool: None
- Parking: Front-Load GarageGarage Door Opener(s)Parking spaces: 2
- Roofing: Composition Shingles
- General: 2Slab
- HOA Amenities: 500.0
- County: Oakland (West)/Hickory Withe
- Water: Gas Water HeaterPublic WaterSeptic Tank
- Sewer: Gas Water HeaterPublic WaterSeptic Tank
This listing courtesy of Regency Realty, LLC
Monthly Payment
- Principal & Interest $
- Property Taxes $
- Home Insurance $
- VA Funding Fee $

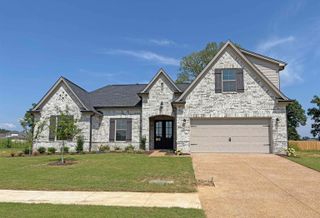
 New - 3 days ago