7314 Magnolia Valley Dr, Eagleville, TN 37060
- 5 beds |
- 4 baths |
- 3,906 sqft
 Single-Family Home
 Built in 2017
 1.88acre lot
 3 car garage
 $314/sqft
 Listed 27 days ago
Property Description
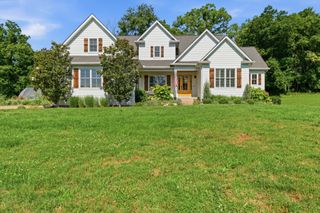
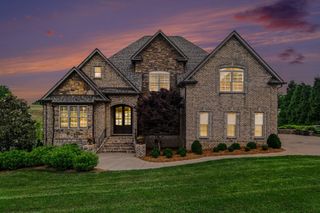
Welcome to 7314 Magnolia Valley Drive in Eagleville, Tennessee, where spacious living, thoughtful features, and the charm of the countryside come together. Situated on 1.88 acres, this 3,906-square-foot home offers 5 bedrooms, 4 bathrooms, and a 3-car garage, providing plenty of room to spread out, entertain, and enjoy everyday living. Inside, the spacious main-level primary suite offers a relaxing retreat, while the inviting living area features a beautiful stacked stone fireplace. The kitchen showcases crisp white cabinetry, a spacious island, and a breakfast nook, creating a welcoming space for preparing meals and gathering with family and friends. Custom built-ins add character and functionality throughout the home's living spaces. Outdoor living is just as inviting, with a covered screened porch featuring its own fireplace—an ideal spot to enjoy quiet mornings, cool evenings, or time with guests. The private in-ground pool adds another layer of enjoyment, creating a backyard setting made for summer relaxation and entertaining. Enjoy the welcoming atmosphere of Eagleville, with local favorites like Sorelles and Grindstone Cowboy in downtown, along with nearby Nash Family Creamery, Lucky Ladd Farms, and local organic farms that reflect the area's agricultural roots. Eagleville School adds to the appeal for families, while convenient access to College Grove, Arrington, Franklin, and Murfreesboro provides additional shopping, dining, and entertainment options.
- Listing Status:
- Active
- Date Added:
- November 6, 2026
- Data Last Updated:
- November 10, 2026 at 5:20AM
- Listing Office:
- Synergy Realty Network, LLC : 3212793634
- Listing Agent:
- David Alan Fountain, ABR®, CNE®, CRS®, SRS®, CLE® : 3212793634
- MLS ID:
- 3621209

- Other Structures: PorchDeckScreenedPatioCovered
- Parking: Garage Door OpenerGarage Faces SideConcreteDrivewayOn StreetParking spaces: 7
- Roofing: Asphalt
- General: Two
- HOA Amenities: Maintenance Grounds350.0Annually
- Originating MLS: realtrac
- County: Rutherford CountyTN
- Zoning: 143F A 01900 R0105108
- Utilities: Electricity AvailableNatural Gas AvailableWater AvailableCable Connected
- Water: Public
- Sewer: Septic Tank
- Source: realtrac
This listing courtesy of David Alan Fountain, ABR®, CNE®, CRS®, SRS®, CLE® , Synergy Realty Network, LLC
Monthly Payment
- Principal & Interest $
- Property Taxes $
- Home Insurance $
- VA Funding Fee $