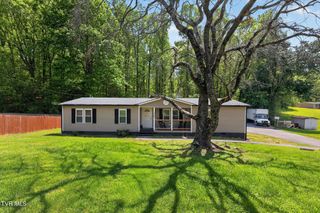
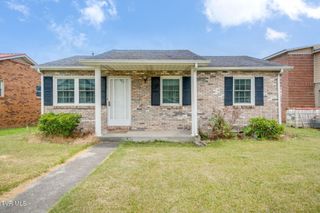
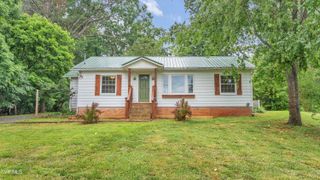
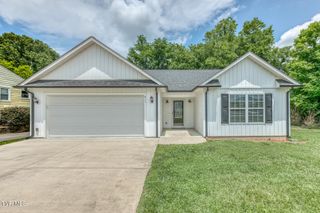
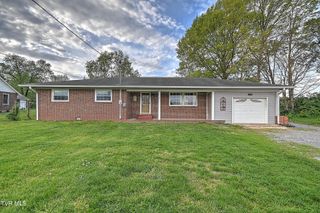
133 Journeys End Road, Elizabethton, TN 37643
- 3 beds |
- 1 bath |
- 1,300 sqft
 Single-Family Home
  Built in 1968
  0.92acre lot
 —— car garage
  $192/sqft
  Listed 20 days ago
Property Description
Want to live simply at the end of a quiet street with the sound of the Doe River as your background noise? This well maintained 3 bedroom, 1 bathroom home will bless you with the peace you are needing. With a new heat pump and ductwork in 2024, newer appliances, a roof that was replaced approximately 10 years ago, and other updates, you can move in with reassurance. This one level home allows you to enter via steps or ramp onto a renovated front porch made from Trex decking. Through the front door, you are greeted with a spacious living area with a gas fireplace as your focal point. The eat-in kitchen is found off this area as well as the large laundry room that gives you extra pantry storage. The roomy Primary bedroom was created from the original carport and gives you peaceful separation from the other two bedrooms in the home. Down the hallway, you find the full bathroom with new walk-in shower and vanity. The remaining two bedrooms are found just beyond for convenient access. Possibly the best space, however, is the large screened-in porch off the back where family gatherings are sure to ensue. The large, level lot gives you .92 acres to add secondary buildings, put in a pool, or have a large garden. A concrete pad that originally housed a storage building and another spot that previously held an above ground pool are both already wired for electricity! With a covered parking area and plenty of space for extra cars, parking will not be a concern here either. Come see what this great home has to offer!
- Listing Status:
- Pending
- Date Added:
- July 21, 2026
- Data Last Updated:
- August 10, 2026 at 7:40PM
- Listing Office:
- Property Executives Johnson City : 423-952-0226
- Listing Agent:
- Lauren Clemson : 423-202-0960
- MLS ID:
- 9998474
- General: Kitchen/Dining Combo
- Appliances: Built-In Electric OvenDishwasherCooktopMicrowaveElectric Range
- Laundry: Washer HookupElectric Dryer Hookup
- Basement: Crawl Space
- Flooring: LaminateTileHardwood
- A/C: Heat Pump
- Heating: Heat PumpFireplace(s)
- Fireplace: Gas LogLiving RoomFireplaceFireplaces: 1
- General: Covered Arena
- Style: Ranch
- Parking: Carport
- Roofing: Shingle
- Windows: Insulated Windows
- General: BrickVinyl Siding1
- Originating MLS: Tennessee/Virginia Regional MLS
- County: Carter
- Zoning: residential058h A 01200 000
- Water: Public
- Sewer: Septic Tank
- Source: Tennessee/Virginia Regional MLS
This listing courtesy of Lauren Clemson , Property Executives Johnson City
Monthly Payment
- Principal & Interest $
- Property Taxes $
- Home Insurance $
- VA Funding Fee $