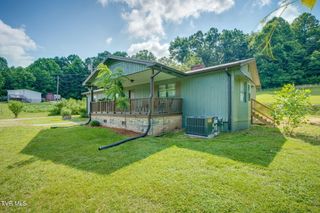
1476 Southside Road, Elizabethton, TN 37643
- 3 beds |
- 2 baths |
- 1,700 sqft
 Single-Family Home
  Built in 1963
  0.5acre lot
 —— car garage
  $132/sqft
  Listed 25 days ago
Property Description
Welcome to this charming one-level living brick ranch, offering plenty of space and endless potential! Featuring 3 spacious bedrooms and 1.5 bathrooms, this well-built home is the perfect opportunity for buyers looking to add their personal touch. Inside, you'll find an open kitchen and dining area that's ideal for everyday living and entertaining. The generously sized bedrooms provide comfortable living spaces, while the full basement adds even more versatility. One half of the basement offers abundant storage, and the other has been finished into a cozy den complete with a bar that is perfect for hosting game nights, watching your favorite sports, or relaxing with family and friends. Step outside to enjoy the large, level yard, providing ample room for gardening, pets, play, or future outdoor additions. The covered carport offers convenient parking and can easily double as a shaded outdoor sitting area for enjoying peaceful country evenings. Situated in the county, this property offers the tranquility of country living while still being within easy reach of nearby amenities. It is a brick construction and spacious layout with incredible potential which makes it a fantastic opportunity to create the home of your dreams. Don't miss your chance to make this classic ranch your own! Buyer/Buyer Agent to verify all information contained herein is accurate.
- Listing Status:
- Pending
- Date Added:
- July 16, 2026
- Data Last Updated:
- August 10, 2026 at 7:40PM
- Listing Office:
- Crye-Leike Realtors : 423-232-0099
- Listing Agent:
- Noelle Hix : 276-206-3815
- MLS ID:
- 9998251
- General: BarSoaking TubEat-in Kitchen
- Appliances: Electric Range
- Laundry: Washer HookupElectric Dryer Hookup
- Basement: BlockConcretePartially Finished
- Flooring: LaminateHardwood
- A/C: Window Unit(s)
- Heating: BaseboardFireplace(s)
- Fireplace: BasementLiving RoomFireplace
- General: Storage
- Style: Ranch
- Parking: DrivewayCarport
- Roofing: Shingle
- Windows: Single Pane Windows
- General: BrickStone VeneerOneBlock
- Originating MLS: Tennessee/Virginia Regional MLS
- County: Carter
- Zoning: Residential041o D 01000 000
- View: Mountain(s)
- Utilities: Electricity ConnectedWater Connected
- Water: Public
- Sewer: Septic Tank
- Source: Tennessee/Virginia Regional MLS
This listing courtesy of Noelle Hix , Crye-Leike Realtors
Monthly Payment
- Principal & Interest $
- Property Taxes $
- Home Insurance $
- VA Funding Fee $