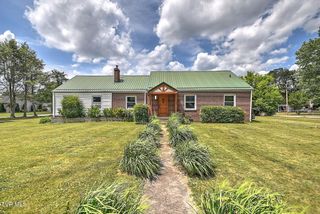
193 Taylor Avenue, Elizabethton, TN 37643
- 3 beds |
- 2 baths |
- 2,644 sqft
 Single-Family Home
  Built in 1971
  1.18acre lot
 2 car garage
  $208/sqft
  Listed 12 days ago
Property Description
Welcome to this exquisite, beautifully updated home where exceptional craftsmanship and timeless elegance are evident from the moment you arrive. The professionally landscaped yard, circular paved driveway, and inviting slate tile front porch create outstanding curb appeal. Inside, you'll find a light-filled, open living space with abundant windows, engineered hardwood floors, plantation shutters, and custom crown molding throughout. The spacious family room flows into a stunning kitchen featuring custom cabinetry, stainless steel appliances, exotic granite countertops, and a convenient grilling porch--perfect for everyday living and entertaining. The luxurious bathrooms showcase custom cabinetry, granite countertops, ceramic tile, and handcrafted mirror surrounds, creating a spa-inspired feel. The versatile lower level offers incredible flexibility with a large den featuring custom built-ins, fluted columns, tray ceiling, and French doors, plus a spacious office with a cozy propane fireplace, custom mantel, built-in cabinetry, and French doors opening to a private patio with pergola and tranquil water feature. The oversized laundry room is already equipped with custom cabinetry, sink, refrigerator, and washer/dryer connections, making it ideal for conversion into a second kitchen. With its separate living areas, the lower level is perfectly suited for a private in-law suite, multigenerational living, guest quarters, or teenager retreat. Outside, enjoy beautifully maintained grounds with a stone walking path, irrigation system, and multiple outdoor living spaces designed for relaxing or entertaining. The oversized detached garage offers more than 850 square feet of space--ideal for vehicles, a workshop, hobbies, storage, or recreational equipment. Every detail of this exceptional home reflects quality, thoughtful design, and pride of ownership. This home has RV hookup capability as well. Combining luxury finishes, flexible living space, abundant storage, and outstanding curb appeal, this is a rare opportunity that today's discerning buyers won't want to miss. Buyer and buyer's agent to verify all information. R# 2076
- Listing Status:
- Pending
- Date Added:
- July 30, 2026
- Data Last Updated:
- August 10, 2026 at 7:40PM
- Listing Office:
- REMAX Checkmate, Inc. Realtors : 423-282-0432
- Listing Agent:
- Jay Crockett : 423-341-6884
- MLS ID:
- 9998884
- General: Built-in FeaturesGranite CountersKitchen/Dining Combo
- Appliances: MicrowaveRefrigeratorElectric Range
- Laundry: Washer HookupElectric Dryer Hookup
- Basement: FullFinished
- Flooring: HardwoodCeramic TileLuxury Vinyl
- A/C: Central Air
- Heating: Heat PumpFireplace(s)
- Fireplace: Gas LogDenFireplaceFireplaces: 1
- General: Sprinkler System
- Style: TraditionalRaised Ranch
- Parking: AsphaltCircular DrivewayAttached
- Roofing: Asphalt
- Windows: Window TreatmentsDouble Pane WindowsInsulated Windows
- General: Vinyl SidingWood SidingStoneTwoBlock
- HOA Amenities: Landscaping
- Originating MLS: Tennessee/Virginia Regional MLS
- County: Carter
- Zoning: Residential034i B 004.00
- Utilities: Cable ConnectedElectricity ConnectedWater Connected
- Water: Public
- Sewer: Septic Tank
- Source: Tennessee/Virginia Regional MLS
This listing courtesy of Jay Crockett , REMAX Checkmate, Inc. Realtors
Monthly Payment
- Principal & Interest $
- Property Taxes $
- Home Insurance $
- VA Funding Fee $