251 Price Road, Elizabethton, TN 37643
- 3 beds |
- 2 baths |
- 1,722 sqft
 Single-Family Home
 Built in 1972
 1.57acre lot
 5 car garage
 $252/sqft
 Listed 4 days ago
Property Description
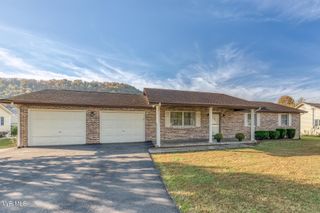
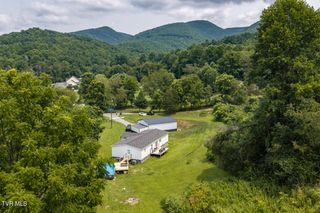
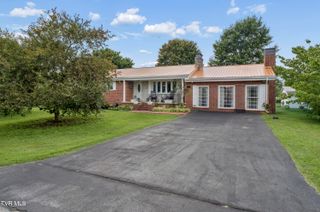
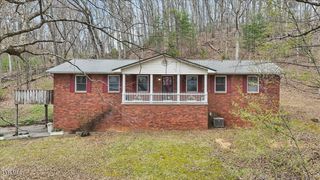
**Creekfront Living, Mountain Views & a 3,000+ Sq Ft Heated Garage on 1.57 Acres!** A rare combination of space, scenery, and versatility awaits at 251 Price Road in Elizabethton! Situated on 1.57 level acres extending to the banks of Stoney Creek, this beautifully maintained 3-bedroom, 2-bath ranch offers breathtaking mountain views, peaceful creekfront living, and an impressive **3,000+ sq ft detached heated garage and workshop**, along with additional covered RV, boat, and trailer parking. Inside, you'll find hardwood floors, a welcoming living room with a corner gas fireplace, and an inviting eat-in kitchen featuring granite countertops, oak cabinetry, stainless steel appliances, and tile flooring. French doors open to the covered back porch, while a separate laundry room adds everyday convenience. A separate office/flex room provides the perfect space for working from home, hobbies, or an additional sitting area. The primary suite offers its own cozy gas fireplace, his-and-hers walk-in closets, and a private bath with a double granite vanity and glass-enclosed shower. Additional highlights include a tankless water heater, whole-house vacuum system, and backup gas heat for the HVAC. All kitchen appliances convey with the home, with the washer and dryer excluded. Outdoor living is equally impressive! Relax on the spacious covered back porch, complete with ceiling fans and removable enclosure panels for extended seasonal enjoyment. An adjoining deck overlooks the expansive lawn and surrounding mountains. Down by Stoney Creek, a private patio and stone steps leading to the water create the perfect setting to unwind and enjoy the peaceful sounds of the creek. **Fishing enthusiasts will especially appreciate the direct frontage on Stoney Creek, ranked No. 30 among Tennessee's top trout streams by an independent fishing publication!** Whether you're enjoying morning coffee by the water, casting a line, or simply taking in the mountain scenery, this property offers a truly special outdoor setting. **The true showstopper is the massive 3,000+ sq ft detached heated garage and workshop!** Constructed with block walls and featuring oversized bay doors, epoxy-style flooring, a half bath, finished bonus room, and dedicated workshop, this incredible building offers exceptional versatility. An **8x8 walk-in cooler** adds another unique and highly functional feature, while **all wall-mounted garage cabinets convey with the property**, providing valuable built-in storage from day one. In addition to the enclosed garage, attached covered RV parking and a separate covered boat and trailer parking area behind the garage provide even more protected space for recreational vehicles, equipment, and outdoor toys. Whether you're an automotive enthusiast, collector, hobbyist, or simply need serious workspace and storage, this building is a rare find! A total of 5 car garage spaces available The property also features a paved driveway, separate gravel access to the garage, fenced garden area, mature shade trees, and plenty of usable lawn. The home is serviced by a septic system, which was last pumped approximately five years ago. Properties offering this combination of **creek frontage, trout fishing, mountain views, level acreage, comfortable living space, and an extraordinary 3,000+ sq ft heated garage with additional covered RV, boat, and trailer parking** are hard to find. Schedule your private showing and experience everything 251 Price Road has to offer!
- Listing Status:
- Active
- Date Added:
- November 5, 2026
- Data Last Updated:
- November 10, 2026 at 12:37AM
- Listing Office:
- KW Johnson City : 423-433-6500
- Listing Agent:
- James Smith : 901-831-1655
- MLS ID:
- 10002994
- General: GardenOtherSee RemarksShed(s)StorageOutbuildingGarage(s)RV/Boat StorageWorkshop
- Style: Ranch
- Parking: AsphaltDrivewayConcreteGravelOtherRV Access/ParkingAttachedDetachedSee Remarks
- Roofing: Shingle
- Windows: Window TreatmentsInsulated Windows
- General: BrickVinyl Siding1Block
- HOA Amenities: Landscaping
- Golf: Sidewalks
- Originating MLS: Tennessee/Virginia Regional MLS
- County: Carter
- Zoning: R029j A 00700 000
- View: Creek/Stream
- Fencing: Front Yard
- Utilities: Cable Connected
- Water: Public
- Sewer: Septic Tank
- Source: Tennessee/Virginia Regional MLS
This listing courtesy of James Smith , KW Johnson City
Monthly Payment
- Principal & Interest $
- Property Taxes $
- Home Insurance $
- VA Funding Fee $