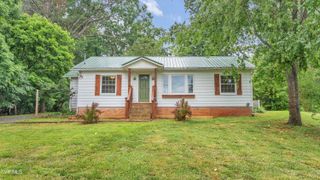
311 West Mill Street, Elizabethton, TN 37643
- 2 beds |
- 2 baths |
- 927 sqft
 Single-Family Home
  Built in 1930
  —— sqft lot
  —— car garage
  $259/sqft
  Listed 24 days ago
Property Description
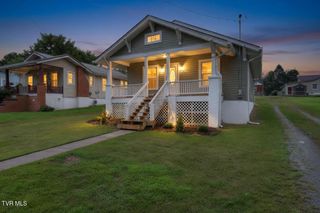
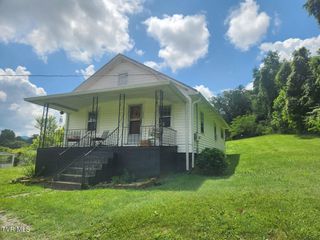
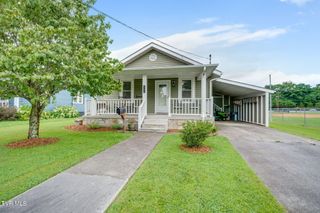
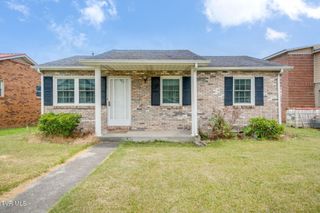
Welcome to 311 West Mill Street! This beautifully remodeled 2-bedroom, 2-full-bath home blends modern upgrades with an unbeatable Elizabethton location. Truly move-in ready, the home features a newer roof, newer energy-efficient windows, newer plumbing, and updated electrical systems for ultimate peace of mind. At the heart of the home is a fully updated kitchen, boasting loads of cabinet space, a generous island, and a casual bar area--perfect for morning coffee or hosting family gatherings. Downstairs, an unfinished basement with an exterior entry offers great storage or workshop potential. Outside, enjoy a level, easy-to-maintain yard complete with a detached storage building, an inviting patio area for outdoor entertaining, and a convenient carport to protect your vehicle. Location is everything! You are within easy walking distance to local shopping, dining, and world-class fishing. Don't miss this turnkey gem--schedule your showing today! All information within is taken from tax records and as such is deemed reliable but is not guaranteed and must be verified by the buyer and or the buyer's agent. R# 2052
- Listing Status:
- Pending
- Date Added:
- July 17, 2026
- Data Last Updated:
- August 10, 2026 at 7:40PM
- Listing Office:
- REMAX Checkmate, Inc. Realtors : 423-282-0432
- Listing Agent:
- Kimberly Leonard : 423-946-3166
- MLS ID:
- 9998301
- General: Kitchen IslandPantryLaminate CountersEat-in KitchenPrimary DownstairsOpen FloorplanRemodeled
- Appliances: DishwasherMicrowaveRefrigeratorElectric Range
- Laundry: Washer HookupElectric Dryer Hookup
- Basement: Exterior EntryUnfinished
- Flooring: Luxury Vinyl
- A/C: Heat Pump
- Heating: Heat Pump
- Fireplace: Living RoomSee RemarksFireplaceFireplaces: 1
- General: Shed(s)Outbuilding
- Style: CottageTraditional
- Parking: AsphaltConcreteDetachedCarportSee Remarks
- Roofing: Shingle
- Windows: Double Pane Windows
- General: Aluminum SidingSee Remarks1Block
- HOA Amenities: Landscaping
- Golf: SidewalksStreet Lights
- Originating MLS: Tennessee/Virginia Regional MLS
- County: Carter
- Zoning: Residential041b B 047.00
- Fencing: Back Yard
- Utilities: Cable ConnectedElectricity ConnectedNatural Gas ConnectedSewer ConnectedWater Connected
- Water: Public
- Sewer: Public Sewer
- Source: Tennessee/Virginia Regional MLS
This listing courtesy of Kimberly Leonard , REMAX Checkmate, Inc. Realtors
Monthly Payment
- Principal & Interest $
- Property Taxes $
- Home Insurance $
- VA Funding Fee $

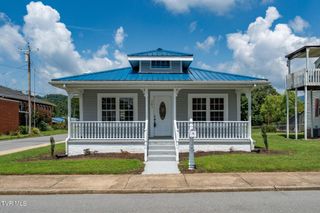
 New - 3 days ago