363 Pine Hill Road, Elizabethton, TN 37643
- 3 beds |
- 1 bath |
- 895 sqft
 Single-Family Home
 Built in 1927
 8,712sqft lot
 —— car garage
 $246/sqft
 Listed 4 days ago
Property Description
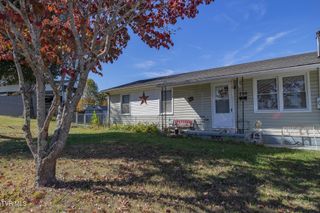
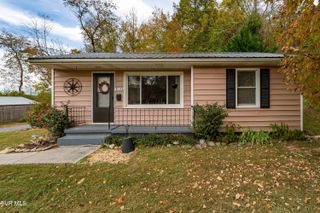
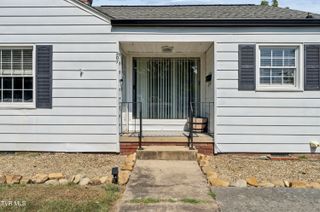
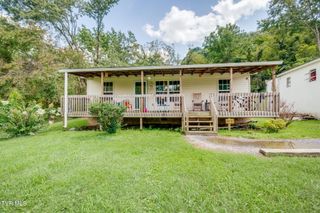
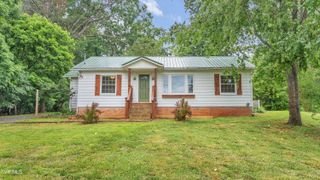
Beautifully restored and absolutely adorable. Prime West Elizabethton location with Westside Elementary School and a City Park both located within a short three block walk away. Classic cottage style home with updated exterior siding, replacement windows throughout and an architectural shingled roof. Stone walkway leads to the covered front entrance porch with the exterior facade of the home complimented by beautiful landscaping and privacy fencing. Warm and inviting living room with access to a screen porch, ideal for outdoor relaxing. Off the screen porch is a large, updated wrap around deck with stairway leading to the expansive backyard which is totally fenced and ideal for kids and pets. Two main level bedrooms and a full bath. Eat-in kitchen with all appliances conveying. Large laundry room with both washer and dryer conveying (an additional laundry hook-up is located in the basement). Original hardwood flooring throughout most of the home has been refinished, is in perfect condition and adds warmth to the home. Central heating and air conditioning. Huge, full size basement with exterior access, ideal for storage, kids play area, workshop or possible future expansion of the living area. Updates within the past 3 years include siding replacement, both storm doors replaced, reconfigured decking, screen porch, unfinished basement encapsulated (1/3 of basement, rest is concrete), significant landscaping with stairs down the entire side of the home to the backyard and basement, new dishwasher, garbage disposal, dishwasher and refrigerator, new water heater timer, new front guttering with leaf guards. Within the past 10 years, roof, windows, water line to the street, electrical service, water heater, heat pump, bathroom upgrades and refinishing of hardwood flooring has all been completed plus the installation of custom blinds throughout the home. Serous buyers should act quickly. All info. taken from Tax Records. Buyer/Buyer's Agent to verify all.
- Listing Status:
- Active
- Date Added:
- November 5, 2026
- Data Last Updated:
- November 10, 2026 at 2:37AM
- Listing Office:
- Property Executives Johnson City : 423-952-0226
- Listing Agent:
- Karyn Garland : 423-366-9023
- MLS ID:
- 10002965
- General: See Remarks
- Style: Cottage
- Roofing: Shingle
- Windows: Insulated Windows
- General: Vinyl SidingPlaster1Other
- Golf: Sidewalks
- Originating MLS: Tennessee/Virginia Regional MLS
- County: Carter
- Zoning: Residential041i C 01200 000
- View: Mountain(s)
- Fencing: PrivacyBack Yard
- Utilities: Cable Available
- Water: Public
- Sewer: Public Sewer
- Source: Tennessee/Virginia Regional MLS
This listing courtesy of Karyn Garland , Property Executives Johnson City
Monthly Payment
- Principal & Interest $
- Property Taxes $
- Home Insurance $
- VA Funding Fee $