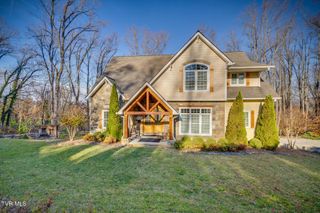
640 Woodland Drive, Elizabethton, TN 37643
- 5 beds |
- 4 baths |
- 3,612 sqft
 Single-Family Home
  Built in 1994
  0.47acre lot
 2 car garage
  $165/sqft
  Listed 1 month ago
Property Description
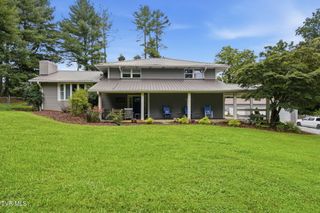
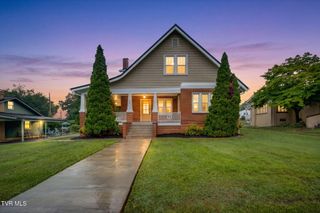
This west-end Elizabethton beauty will give you plenty of reasons to fall in love. Located in the highly reputable neighborhood of Golf Course Acres, this 5 bedroom, 3.5 bathroom home will give you the space you need with so much traditional appeal. Situated on a half acre lot with a backdrop of mature trees, you will enjoy the appeal of neighborhood life but with privacy in the back and no HOA! Entering in from a front porch meant for sitting, you will be greeted with a traditional entry foyer. You are met with the first living area with cozy gas fireplace and formal dining room. A half bathroom is tucked in the hallway for the convenience of your guests. A spacious updated kitchen, breakfast nook, and second living area are also found on the first floor. The laundry room, sizable 2 car garage, and entry onto a peaceful back deck facing the trees completes this level. Upstairs, you will find 3 bedrooms, including the expansive Primary bedroom with renovated en suite bathroom. Enjoy the appeal of a walk-in shower while knowing the room still has plumbing for a bathtub if you like to soak! Another full bathroom completes this level and is located ideally adjacent to the remaining two bedrooms. Many homes would stop there, but this one has a fully finished basement with soaring 12' ceilings and contains TWO MORE bedrooms, another full bathroom, plenty of storage, and another full living space with wet bar and the second gas fireplace! If you have a sizable family or just like room to spread out, this beautiful home has plenty of options. With many things being renovated, updated, and otherwise well-maintained, you can move in with little to do but make it your own.
- Listing Status:
- Active
- Date Added:
- July 29, 2026
- Data Last Updated:
- September 24, 2026 at 10:40PM
- Listing Office:
- Property Executives Johnson City : 423-952-0226
- Listing Agent:
- Lauren Clemson : 423-202-0960
- MLS ID:
- 9998837
- Style: Traditional
- Parking: Attached
- Roofing: Shingle
- Windows: Insulated Windows
- General: BrickVinyl Siding3
- Golf: Golf
- Originating MLS: Tennessee/Virginia Regional MLS
- County: Carter
- Zoning: Residential048f D 02901 000
- Water: Public
- Sewer: Public Sewer
- Source: Tennessee/Virginia Regional MLS
This listing courtesy of Lauren Clemson , Property Executives Johnson City
Monthly Payment
- Principal & Interest $
- Property Taxes $
- Home Insurance $
- VA Funding Fee $