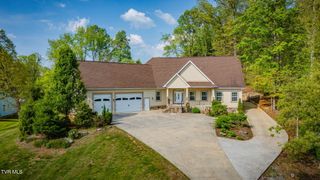
782 Quail Hollow Drive, Elizabethton, TN 37643
- 5 beds |
- 4 baths |
- 3,752 sqft
 Single-Family Home
  Built in 1989
  1.71acre lot
 2 car garage
  $200/sqft
  Listed 1 month ago
Property Description
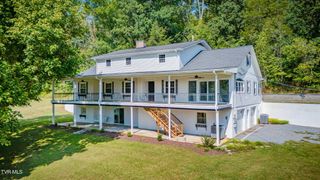
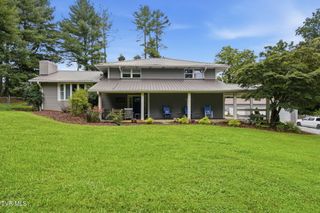
Welcome Home to your new dream home!!! QUAIL HOLLOW Subdivision This Well maintained 5 Bedroom 4 bath home sits on a 1.71 acre lot. Drive up on a tree lined driveway located in a quite cul-de-sac with magnificent mountain views. Walk in to a nice foyer with a nice formal living room,as well as a formal dining room or go upstairs from front entrance to your choice of bedrooms. Primary bedroom is on main floor with tray ceiling, walk-in closet, garden tub with jets, double sink vanity and separate shower. family room with brick fireplace. Kitchen has custom wood cabinetry and granite counter tops, all appliances plus a breakfast nook overlooking the pool. It also offers an over sized garage. You can take the back wooden stair case off of kitchen to a bonus room upstairs that has a theater and home office. UPSTAIRS : You have a small primary bedroom with walk in closet and attached primary bath as well as 3 more bedrooms and 1 hall bath lots of closet space . When you get bored inside lets go outside and take a swim in the in - ground salt water pool that is easy to maintain(18 x 36), dive in on a new diving board that was just installed this year. Pool is fenced in with a rod iron fencing with a gazebo to relax under on those hot days. Great mountain views. and a private back yard. The subdivision is scenic with a duck pond entrance with mature landscaping and also has a community pool and clubhouse. Come and see this great home. Schedule on showing time.
- Listing Status:
- Active
- Date Added:
- August 10, 2026
- Data Last Updated:
- September 24, 2026 at 9:38PM
- Listing Office:
- Premier Homes & Properties : 423-530-7077
- Listing Agent:
- Rachel Lovelace : 423-914-1203
- MLS ID:
- 9999335
- General: GardenTennis Court(s)
- Style: Traditional
- Pool: In Ground
- Parking: AsphaltAttached
- Roofing: Shingle
- General: Brick2Block
- HOA Amenities: Landscaping90.0Monthly
- Golf: Clubhouse
- Originating MLS: Tennessee/Virginia Regional MLS
- County: Carter
- Zoning: RS056b C 04000 000
- View: Mountain(s)
- Water: Public
- Sewer: Public Sewer
- Source: Tennessee/Virginia Regional MLS
This listing courtesy of Rachel Lovelace , Premier Homes & Properties
Monthly Payment
- Principal & Interest $
- Property Taxes $
- Home Insurance $
- VA Funding Fee $