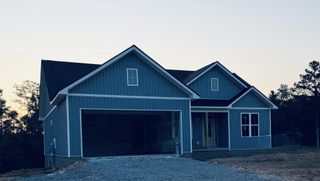
134 Ralph Travis Lane, Erin, TN 37061
- 3 beds |
- 2 baths |
- 1,681 sqft
 Single-Family Home
  Built in 2026
  5acre lot
 2 car garage
  $262/sqft
  Listed 13 days ago
Property Description
PROFESSIONAL PHOTOS COMING SOON: Welcome home to this stunning brand-new construction nestled on a spacious 5-acre lot, offering the perfect combination of modern style and peaceful country living. This beautifully crafted home features a 2-car garage and an inviting open-concept design with an impressive 9-foot ceiling in the living room, creating a bright and airy atmosphere. The kitchen is designed to impress with crisp white cabinetry, a contrasting gray island, and gorgeous granite countertops, making it both functional and stylish. A well-appointed laundry room with built-in cabinetry provides added convenience and storage. The luxurious primary suite is a true retreat, featuring an oversized tiled shower measuring approximately 80” x 54”, a spacious 7½-foot double vanity with granite countertops, and a large walk-in closet designed to accommodate your wardrobe with ease. Luxury vinyl flooring extends throughout the entire home, offering durability, easy maintenance, and a seamless look with absolutely no carpet. Situated on 5 beautiful acres, this property provides plenty of room to enjoy the outdoors while still enjoying the comfort and quality of a thoughtfully designed new home. Don’t miss the opportunity to make this exceptional property your own!
- Listing Status:
- Active
- Date Added:
- July 28, 2026
- Data Last Updated:
- August 11, 2026 at 2:20AM
- Listing Office:
- Crye-Leike, Inc., REALTORS : 6155174727
- Listing Agent:
- Karen Felts : 6155174727
- MLS ID:
- 3309440

- Other Structures: PorchCovered
- Parking: Garage Faces SideParking spaces: 2
- Roofing: Shingle
- General: One
- Originating MLS: realtrac
- County: Houston CountyTN
- Topography: Level
- Utilities: Water Available
- Water: Public
- Sewer: Septic Tank
- Source: realtrac
This listing courtesy of Karen Felts , Crye-Leike, Inc., REALTORS
Monthly Payment
- Principal & Interest $
- Property Taxes $
- Home Insurance $
- VA Funding Fee $