1012 Bonner Way, Estill Springs, TN 37330
- 3 beds |
- 3 baths |
- 2,752 sqft
 Single-Family Home
  Built in 2012
  2.66acre lot
 2 car garage
  $218/sqft
  Listed 19 days ago
Property Description
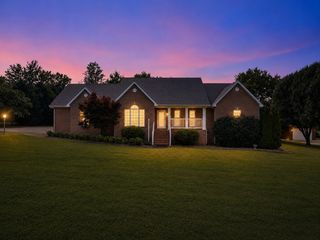
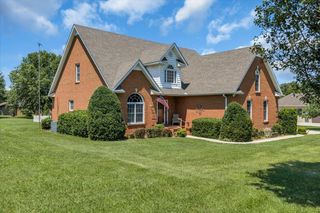
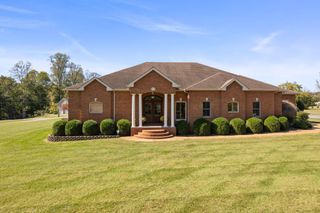
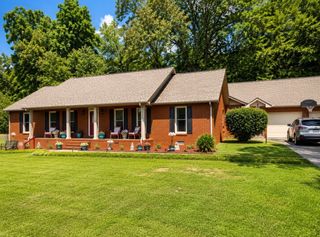
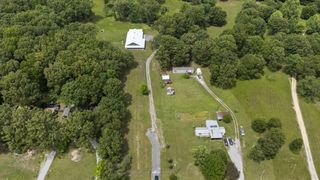
Welcome to this beautifully crafted custom home in the highly desirable Bonner Estates! Nestled on 2.66 beautifully landscaped acres, this meticulously maintained property offers 2,752 heated sq. ft., 3 bedrooms, 2.5 baths, a spacious entertainment area, and the perfect blend of comfort, style, and functionality. Step inside to soaring vaulted ceilings, rich hardwood flooring, and a stunning floor-to-ceiling stone fireplace that anchors the open living area. The well-appointed kitchen features custom cabinetry, granite countertops, tile backsplash, a center island, pantry, and abundant workspace, making it ideal for both everyday living and entertaining. The private primary suite is designed for relaxation with a tray ceiling and a luxurious ensuite featuring double vanities, a tiled walk-in shower, and a jetted Jacuzzi tub. Additional highlights include a dedicated home office with custom built-ins, a mudroom with built-in lockers, spacious guest bedrooms, and a versatile entertainment area. Outdoor living is just as impressive with a welcoming covered front porch, screened-in porch, expansive rear deck, and a fire pit area overlooking the private backyard—perfect for relaxing or entertaining. The attached two-car garage includes a conditioned storage room, providing valuable climate-controlled space for seasonal décor, hobbies, or additional storage. Conveniently located just minutes from Tims Ford Lake, Tullahoma, Winchester, and I-24, this exceptional property offers the perfect combination of privacy, convenience, and timeless craftsmanship. If you've been searching for a move -in ready custom home with exceptional indoor and outdoor living spaces in one of Franklin County's most desirable neighborhoods, this is one you won't want to miss.
- Listing Status:
- Active
- Date Added:
- July 24, 2026
- Data Last Updated:
- August 11, 2026 at 4:20AM
- Listing Office:
- Southern Middle Realty : 9315970263
- Listing Agent:
- Ivy Hankins : 9314344759
- MLS ID:
- 3304627

- Style: Contemporary
- Other Structures: PorchDeckScreenedCovered
- Parking: AttachedConcreteDrivewayParking spaces: 2
- Roofing: Shingle
- General: Two
- Originating MLS: realtrac
- County: Franklin CountyTN
- Topography: Level
- Zoning: 016 06240 000
- Utilities: Electricity AvailableWater Available
- Water: Public
- Sewer: Septic Tank
- Source: realtrac
This listing courtesy of Ivy Hankins , Southern Middle Realty
Monthly Payment
- Principal & Interest $
- Property Taxes $
- Home Insurance $
- VA Funding Fee $