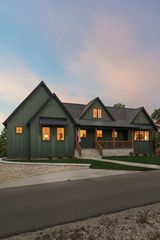
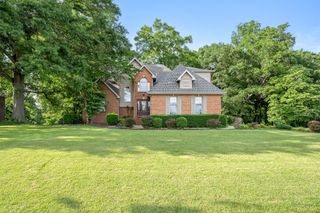
1625 Honey Ln, Estill Springs, TN 37330
- 4 beds |
- 4 baths |
- 3,450 sqft
 Single-Family Home
  Built in 2023
  1.07acre lot
 3 car garage
  $348/sqft
  Listed 2 months ago
Property Description
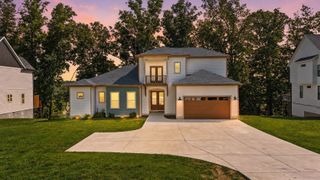
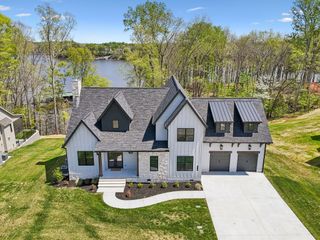
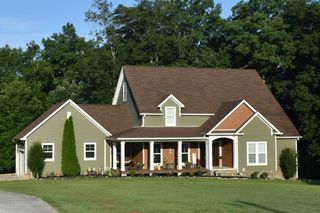
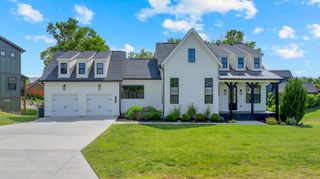
Welcome to your lakefront sanctuary. Nestled on over an acre of serene lakefront land, this exceptional estate offers a level of freedom, space, and privacy that is rare to find on Tims Ford these days. Featuring a sprawling main residence plus a fully independent, high-capacity guest house, this property delivers a luxury lifestyle with no HOA oversight (but Architectural Covenant restrictions to protect your investment!) Step inside to a bright, open-concept floor plan with tons of windows for ample natural light. The main home effortlessly balances grand entertaining spaces with quiet, everyday comfort. The kitchen boasts premium finishes, abundant counter space, and a layout that flows effortlessly with the rest of the first level. The primary suite features access to the covered back deck with hot tub, a spa-like ensuite bath, and spacious walk in closet. Three additional generously sized bedrooms and 2.5 immaculate baths ensure comfort for family and guests alike. The detached Guest House (can sleep up to 6) comes fully furnished and provides guests with serene panoramic views of the water boasting windows from floor to ceiling. This guest house has potential for so much: multi-generational in-law suite, a premium remote work pavilion, or simply weekend guest space. Step out your back door to enjoy morning coffee by the water, kayaking, boating, swimming, or evening sunsets over the lake. Forty-eight hour kick out clause in effect. A property encompassing over an acre of land, HOA freedom, and prime lakefront living with the bonus of a fully furnished guest house is a must see! Priced to sell! Owner/Agent
- Listing Status:
- Active
- Date Added:
- June 24, 2026
- Data Last Updated:
- August 11, 2026 at 5:19AM
- Listing Office:
- Kerr & Co. Realty : 9316191782
- Listing Agent:
- Haley R Atchley : 9316191782
- MLS ID:
- 3248230

- General: DockSmart Camera(s)/Recording
- Other Structures: DeckCovered
- Parking: Garage Door OpenerAttachedConcreteParking spaces: 3
- General: Two
- Originating MLS: realtrac
- County: Franklin CountyTN
- Zoning: 034 02335 000
- View: LakeTrees/WoodsWaterView
- Utilities: Electricity AvailableNatural Gas AvailableWater Available
- Water: Public
- Sewer: Septic Tank
- Source: realtrac
This listing courtesy of Haley R Atchley , Kerr & Co. Realty
Monthly Payment
- Principal & Interest $
- Property Taxes $
- Home Insurance $
- VA Funding Fee $