42 Starboard Ct, Estill Springs, TN 37330
- 3 beds |
- 3 baths |
- 2,132 sqft
 Single-Family Home
  Built in 1998
  0.49acre lot
 2 car garage
  $225/sqft
  Listed 28 days ago
Property Description
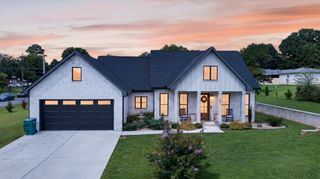
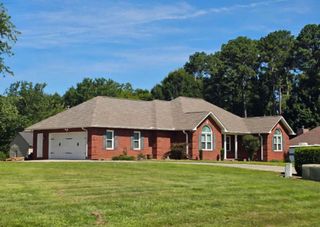
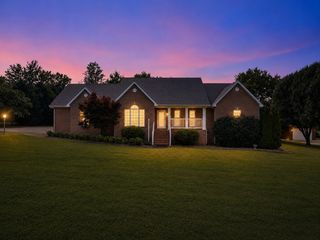
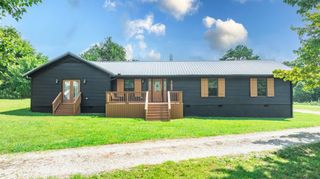
Welcome to Exculsive Water's Edge Estates in Estill Springs, a lakeside community on Tim's Ford Lake with a massive 10,782-acre reservoir famous for boating, fishing, and swimming! This 1.5 level home with bonus room over garage is all brick and sits on just under a half acre lot and in a cul de sac. The 3 BR, 2.5 BA home has been completely renovated recently and features a lot of modern touches/design. The open concept, attached garage and fenced in back yard are just perfect. Just some of the updates include new sheetrock, stylist light fixtures, new stunning kitchen with island, pantry, gas stove, amazing tile backsplash, new cabinets and granite, the bathrooms are just beautiful, a fully fenced backyard, covered front porch and large covered back deck! This home is ready for a new owner! No HOA. Boat launch is just 2.2 miles away. You are surrounded by Tims Ford Lake, just minutes from Estil Springs and the growing towns of Tullahoma and Winchester. This picturesque Historic town of Winchester features unique shops, restaurants, step back in time into the nostalgic downtown movie theatre, and full hospital. Just minutes from Tullahoma, resturants, mall, Regal Cinema Theatre, Vandy Harton Hospital and so much more! This home is just minutes from Bear Trace Golf Course and Arnold Engineering Development Complex. This area is in the perfect location on the lake and just minutes from the public boat launch!
- Listing Status:
- Active
- Date Added:
- July 22, 2026
- Data Last Updated:
- August 11, 2026 at 2:20AM
- Listing Office:
- eXp Realty : 9312738504
- Listing Agent:
- Sheila Campbell : 9312738504
- MLS ID:
- 3280883

- Style: Traditional
- Other Structures: PorchDeckCovered
- Parking: Garage Door OpenerAttachedConcreteDrivewayParking spaces: 6
- Roofing: Shingle
- General: Two
- Originating MLS: realtrac
- County: Franklin CountyTN
- Zoning: 044E A 01500 000
- Utilities: Water Available
- Water: Public
- Sewer: Septic Tank
- Source: realtrac
This listing courtesy of Sheila Campbell , eXp Realty
Monthly Payment
- Principal & Interest $
- Property Taxes $
- Home Insurance $
- VA Funding Fee $