93 Bluebird Trl, Estill Springs, TN 37330
- 3 beds |
- 2 baths |
- 1,650 sqft
 Single-Family Home
 Built in 2026
 0.86acre lot
 —— car garage
 $218/sqft
 Listed 1 month ago
Property Description
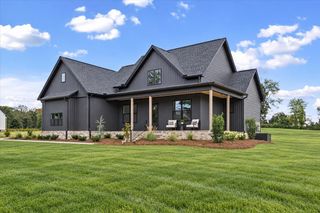
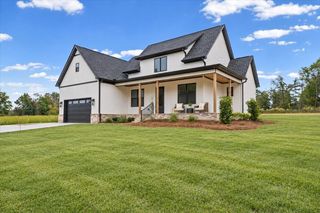
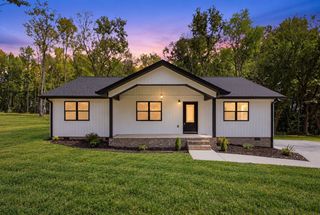
Experience elevated living in this beautifully crafted new construction, perfectly positioned on just under an acre with peaceful surroundings and seasonal lake views. This stunning 3-bedroom, 2-bath residence showcases a thoughtfully designed split-bedroom floor plan and an expansive open-concept layout where modern sophistication meets effortless everyday living. At the heart of the home, the beautifully appointed kitchen features extensive cabinetry, a generous center island, spacious pantry, and abundant storage, creating a space equally suited for entertaining and daily life. The main living area makes an impressive statement with soaring vaulted ceilings accented by striking architectural beams, adding warmth, character, and a custom designer touch. Step outside onto the back deck and take in the tranquil natural surroundings and seasonal lake views—the perfect backdrop for morning coffee, intimate gatherings, or peaceful evenings at home. From its refined finishes and architectural details to its generous storage and serene setting, this exceptional new construction offers a beautiful balance of luxury, comfort, and privacy—all wrapped into a home designed to impress.
- Listing Status:
- Active
- Date Added:
- October 11, 2026
- Data Last Updated:
- November 10, 2026 at 10:20PM
- Listing Office:
- Southern Middle Realty : 9315813988
- Listing Agent:
- Jessica London : 9315813988
- MLS ID:
- 3619121

- Other Structures: PorchDeckCovered
- Parking: ConcreteDrivewayGravelParking spaces: 0
- Roofing: Shingle
- General: One
- Originating MLS: realtrac
- County: Franklin CountyTN
- Topography: PrivateRolling SlopeViewsWooded
- Utilities: Electricity AvailableWater Available
- Water: Private
- Sewer: Septic Tank
- Source: realtrac
This listing courtesy of Jessica London , Southern Middle Realty
Monthly Payment
- Principal & Interest $
- Property Taxes $
- Home Insurance $
- VA Funding Fee $