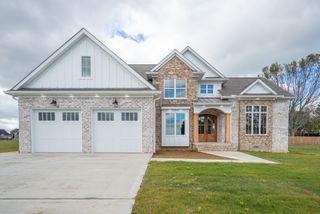
175 Dry Weakley Rd, Ethridge, TN 38456
- 3 beds |
- 3 baths |
- 2,825 sqft
 Single-Family Home
  Built in 1979
  18.25acre lot
 2 car garage
  $248/sqft
  Listed 2 months ago
Property Description
UC with 48-hour first right of refusal. Situated on 18.25 acres, this stately two-story Georgian Colonial style home is privately nestled beneath mature trees at the end of a long, tree-lined driveway, offering both privacy and curb appeal with period style accents. Inside, you’re welcomed by an elegant curved staircase. The home features 4 bedrooms and 3 baths, a recently updated kitchen and dining area designed with an open layout for more spacious living, a formal living room with a marble fireplace, and a separate den for added flexibility. An attached 2-car garage provides everyday convenience. Renovations were completed in 2024–2025, along with a new water heater for peace of mind.The land offers a beautiful mix of level open fields and wooded areas, ideal for planting, animals, or recreation. Raised garden beds and a large chicken coop are already in place. The front acreage is currently leased to a neighboring farmer for crops, offering additional income potential. Outbuildings include a 30x50 metal building with concrete floor and new electrical, plus an additional outbuilding that could easily serve as a small barn. The home is serviced by county (city) water, with an accessible well also on the property. A rare opportunity to own a beautifully renovated home with privacy, usable acreage, and income-producing potential. No HOA!
- Listing Status:
- Active
- Date Added:
- May 14, 2026
- Data Last Updated:
- August 10, 2026 at 10:21PM
- Listing Office:
- Huffaker & Hoke Realty Partners : 6152758902
- Listing Agent:
- David "Ryan" R Hoke : 6152758902
- MLS ID:
- 3211345

- Other Structures: PorchPatioCovered
- Parking: AttachedParking spaces: 2
- General: One
- Originating MLS: realtrac
- County: Lawrence CountyTN
- Zoning: 055 02202 000
- Utilities: Electricity AvailableWater Available
- Water: Private
- Sewer: Septic Tank
- Source: realtrac
This listing courtesy of David "Ryan" R Hoke , Huffaker & Hoke Realty Partners
Monthly Payment
- Principal & Interest $
- Property Taxes $
- Home Insurance $
- VA Funding Fee $