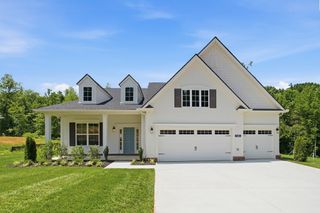
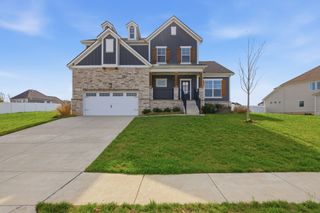
30 Buckhorn Court, Fairview, TN 37062
- 5 beds |
- 4 baths |
- 3,506 sqft
 Single-Family Home
  Built in 2026
  0.48acre lot
 3 car garage
  $228/sqft
  Listed 1 month ago
Property Description
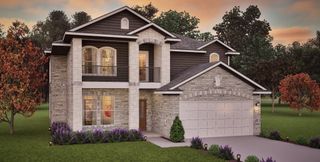
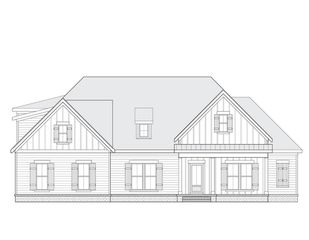
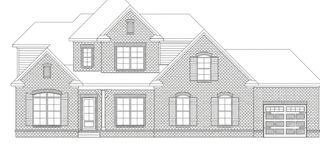
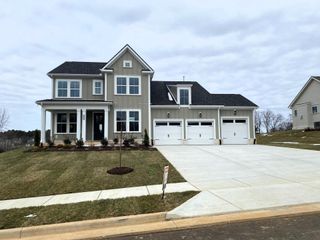
Uncover Ultimate Luxury with The Yorkshire: 5 Bedrooms, 3.5 Baths, and 3,506 Sq. Ft. of Sophisticated Living and Where Comfort Meets Customization. The Yorkshire floor plan by Castlerock Communities combines elegance and functionality designed to fit most lifestyles on a 1/2-acre private Lot that backs to green space. This home includes an Open Floor Plan in the Kitchen and Great Room, Owner's Suite on the main, luxury Owner's Bath with separate tub and shower, separate Study, Vaulted Bonus Room, three spacious bedrooms with walk-in closets and two bathrooms up, and a 3-car side-entry garage on a private 1/2-acre lot. SUMMER SALE-A BRATION, ask about our preferred lender incentive of $20,000 in Flex Cash!
- Listing Status:
- Active
- Date Added:
- June 15, 2026
- Data Last Updated:
- August 11, 2026 at 2:20AM
- Listing Office:
- CastleRock dba The Jones Company : 5737173446
- Listing Agent:
- Kizech Washington : 5737173446
- MLS ID:
- 3243104

- Style: Traditional
- Other Structures: Deck
- Parking: Garage Faces FrontParking spaces: 3
- Roofing: Shingle
- General: Two
- HOA Amenities: 60.0Monthly
- Originating MLS: realtrac
- County: Williamson CountyTN
- Zoning: 094046F E 03000 00001046F
- Utilities: Electricity AvailableNatural Gas AvailableWater Available
- Water: Public
- Sewer: Public Sewer
- Source: realtrac
This listing courtesy of Kizech Washington , CastleRock dba The Jones Company
Monthly Payment
- Principal & Interest $
- Property Taxes $
- Home Insurance $
- VA Funding Fee $