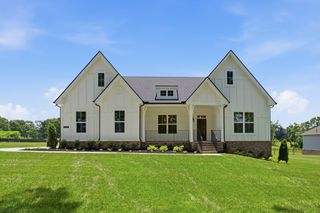
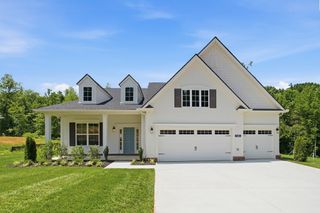
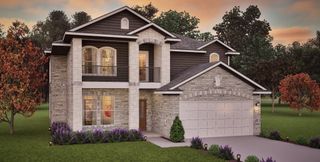
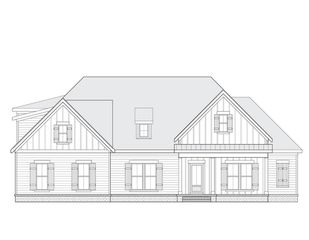
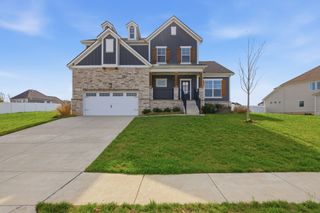
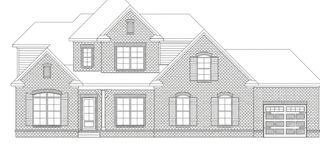
58 Bear Trace Road, Fairview, TN 37062
- 5 beds |
- 4 baths |
- 3,542 sqft
 Single-Family Home
  Built in 2026
  0.48acre lot
 3 car garage
  $241/sqft
  Listed 19 days ago
Property Description
Castlerock Communities presents the Silver Series of Homes. This Southfork floorplan is new to Tennessee. Sitting on a 1/2 Acre Lot, this home has started construction, but the buyer is still able to pick out the interior finishes. The open-concept floorplan features a gourmet kitchen creating a seamless flow into great room. An owner’s suite on the main level includes a spa-style bath and expansive walk-in closet. There is also a Study for additional use. Upstairs Bonus room is ideal for entertaining or relaxing. The covered Patio and 3 Car Garage just add to the many upgrades offered with this home, including tankless water heater. For a limited time, we are offering $40,000 in FREE UPGRADES, you won't want to miss this opportunity. The list price reflects the price of the home prior to going to our interior designer to select interior finishes.
- Listing Status:
- Active
- Date Added:
- July 22, 2026
- Data Last Updated:
- August 11, 2026 at 12:21AM
- Listing Office:
- CastleRock dba The Jones Company : 6159262977
- Listing Agent:
- Elijah Woody : 6159262977
- MLS ID:
- 3303960

- Other Structures: PorchPatioCovered
- Parking: AttachedGarage Door OpenerParking spaces: 3
- General: One
- HOA Amenities: 60.0Monthly
- Originating MLS: realtrac
- County: Williamson CountyTN
- Utilities: Water Available
- Water: Public
- Sewer: Public Sewer
- Source: realtrac
This listing courtesy of Elijah Woody , CastleRock dba The Jones Company
Monthly Payment
- Principal & Interest $
- Property Taxes $
- Home Insurance $
- VA Funding Fee $