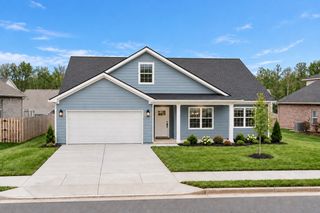
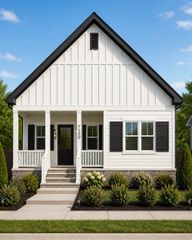
7014 Sully Ct, Fairview, TN 37062
- 4 beds |
- 3 baths |
- 2,282 sqft
 Single-Family Home
  Built in 2025
  6,970sqft lot
 2 car garage
  $241/sqft
  Listed 26 days ago
Property Description
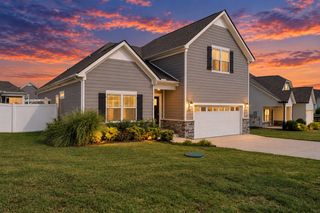
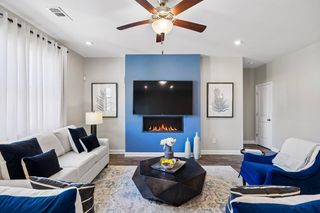
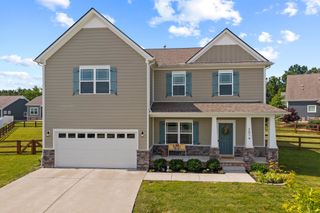
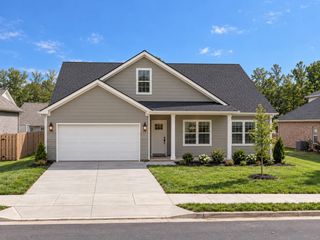
Better than new and more than move-in ready, this beautifully maintained home offers the space, layout, and thoughtful updates today's buyers are looking for—without the wait or expense of finishing a new construction home. Ideally situated on a quiet cul-de-sac in a welcoming, family-friendly community, this home features an open-concept design with high ceilings, a spacious kitchen with island, granite countertops, and gas cooktop, plus a gas fireplace that creates a warm focal point for the main living area. The versatile floor plan offers 3 bedrooms and 2 full baths on the main level, including a spacious primary suite with an expanded walk-in shower, while upstairs you'll find a 4th bedroom, full bath, and bonus room—perfect for guests, a home office, playroom, or additional living space. LVP flooring extends through the main living areas, kitchen, and primary bedroom. Additional highlights include a tankless water heater, covered back patio, slab foundation, and freshly painted interiors. The Sellers have thoughtfully invested $15K+ in outdoor improvements, including a fully fenced and stained backyard, 18 trees added for privacy, extensive landscaping, and additional curb-appeal enhancements. This is truly a home where the work has already been done. Enjoy neighborhood sidewalks, two playgrounds, and a strong sense of community with family-friendly traditions including a neighborhood 4th of July celebration and parade, Halloween festivities that make the community a popular destination, and occasional park cookouts and holiday gatherings. Plus, one of the two playgrounds is just a 5-minute walk from the home. Now is the time to make your move and be settled in before the holidays! 1st Showings at 1st Open House 9/12 2pm-4pm; Added Open House 9/13 2pm-4pm. Don't miss the Property Video and Feature Sheet! **3D Matterport coming soon!! See Preferred Lender flyer for amazing incentive offer!!
- Listing Status:
- Active
- Date Added:
- September 12, 2026
- Data Last Updated:
- September 25, 2026 at 12:19AM
- Listing Office:
- ATLAS GLOBAL REAL ESTATE : 6155984126
- Listing Agent:
- Tom Murray : 6155984126
- MLS ID:
- 3545368

- Style: Traditional
- Other Structures: PorchPatioCovered
- Parking: Garage Door OpenerGarage Faces FrontDrivewayParking spaces: 4
- Roofing: Shingle
- General: Two
- HOA Amenities: ParkPlaygroundSidewalksUnderground Utilities100.0Quarterly
- Originating MLS: realtrac
- County: Williamson CountyTN
- Topography: Level
- Zoning: 094047O D 01700 00001047P
- Fencing: Back Yard
- Utilities: Electricity AvailableNatural Gas AvailableWater AvailableCable Connected
- Water: Public
- Sewer: STEP System
- Source: realtrac
This listing courtesy of Tom Murray , ATLAS GLOBAL REAL ESTATE
Monthly Payment
- Principal & Interest $
- Property Taxes $
- Home Insurance $
- VA Funding Fee $