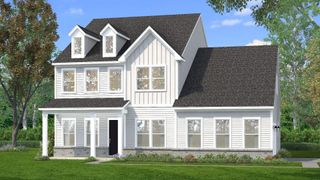
7112 Frances St, Fairview, TN 37062
- 5 beds |
- 4 baths |
- 4,059 sqft
 Single-Family Home
 Built in 2022
 0.46acre lot
 3 car garage
 $229/sqft
 Listed 1 month ago
Property Description
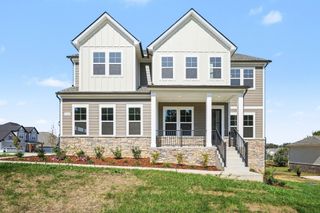
Practically brand new and impeccably maintained, this stunning 5-bedroom, 4-bath Fairview home offers 4,059 sq ft of turn-key luxury on a level half-acre lot. Step onto the rocking chair front porch and into a main level of true distinction, where soaring 10-foot ceilings, 8-foot doors with designer hardwood floors create an airy, elevated feel. A dedicated office with natural light and elegant wainscoting offers a quiet place to work. The gourmet kitchen is made for entertaining, with custom soft-close cabinetry, quartz countertops, stainless steel appliances, double ovens, a gas cooktop, an oversized island, and a walk-in pantry, all flowing into the family room and dining area. The main-level primary suite is a true retreat with a huge walk-in closet and a bath featuring a separate tub and shower and double vanities. A second main-floor bedroom adds flexibility for guests. Upstairs, three bedrooms, two baths, a hardwood-floored flex space, and a huge bonus room provide plenty of space. Outside, relax on the covered deck overlooking the level, fully fenced backyard. A tankless water heater and a 3-car tandem garage with storm shelter add everyday convenience and peace of mind. Highly rated Williamson County Schools.! Pristine inside and out. This home is a must see!! Schedule your showing today!
- Listing Status:
- Active
- Date Added:
- October 16, 2026
- Data Last Updated:
- November 10, 2026 at 3:18AM
- Listing Office:
- Parks Compass : 6155003258
- Listing Agent:
- Birdie Powers : 6155003258
- MLS ID:
- 3615508

- Other Structures: DeckCovered
- Parking: Garage Door OpenerGarage Faces FrontParking spaces: 3
- Roofing: Asphalt
- General: Two
- HOA Amenities: 35.0Monthly
- Originating MLS: realtrac
- County: Williamson CountyTN
- Topography: Level
- Zoning: 094043D F 00200 00001042D
- Fencing: Back Yard
- Utilities: Natural Gas AvailableWater AvailableCable Connected
- Water: Public
- Sewer: STEP System
- Source: realtrac
This listing courtesy of Birdie Powers , Parks Compass
Monthly Payment
- Principal & Interest $
- Property Taxes $
- Home Insurance $
- VA Funding Fee $

 New - 1 day ago