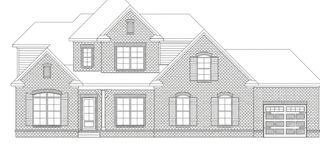
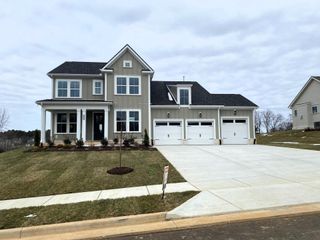
7120 Boone St, Fairview, TN 37062
- 5 beds |
- 3 baths |
- 2,800 sqft
 Single-Family Home
  Built in 1995
  6.39acre lot
 4 car garage
  $335/sqft
  Listed 1 month ago
Property Description
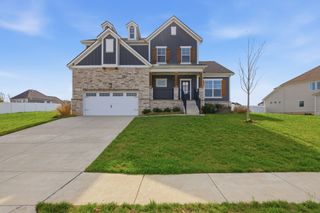
Experience the perfect balance of privacy, space, and modern comfort on this exceptional 6.39-acre Fairview estate. Tucked away in a peaceful setting just minutes from town, this beautifully updated home offers 4,765 SQUARE FEET UNDER ROOF, including 2,800 square feet of finished living space, with a flexible floor plan featuring 5 to 6 BEDROOMS, 3 FULL BATHROOM,S, and PRIMARY SUITES on both the main and upper levels. Inside, you’ll find REAL HARDWOOD FLOORS, GRANITE countertops, and tasteful MODERN UPDATES throughout. The spacious layout is filled with NATURAL LIGHT and designed for both everyday living and entertaining, offering generous gathering spaces, LARGE BACKYARD and BEAUTIFUL VIEWS of the surrounding countryside. Step outside and discover everything this one-of-a-kind property has to offer. Horse lovers will appreciate the 3-STALL HORSE BARN, while multiple STORAGE BUILDINGS a SPACIOUS GARAGE, and an unfinished BASEMENT to provide endless possibilities for equipment, workshops, hobbies, or future expansion. The level, usable acreage offers plenty of room for horses, recreation, gardening, or simply enjoying the privacy and beauty of your own Tennessee retreat. Located in highly desirable Williamson County, this property combines the tranquility of country living with unbeatable convenience just MINUTES from downtown Fairview, shopping, dining, schools, and QUCIK AND EAST ACCESS to I-40 and Highway 840.
- Listing Status:
- Active
- Date Added:
- June 20, 2026
- Data Last Updated:
- August 11, 2026 at 3:21AM
- Listing Office:
- Parker Peery Properties : 6159822238
- Listing Agent:
- Chelsea Cox : 6159822238
- MLS ID:
- 3242611

- Parking: Garage Faces SideDetachedParking spaces: 7
- General: One
- Originating MLS: realtrac
- County: Williamson CountyTN
- Zoning: 094042 13600 00001042
- Utilities: Water Available
- Water: Public
- Sewer: Private Sewer
- Source: realtrac
This listing courtesy of Chelsea Cox , Parker Peery Properties
Monthly Payment
- Principal & Interest $
- Property Taxes $
- Home Insurance $
- VA Funding Fee $