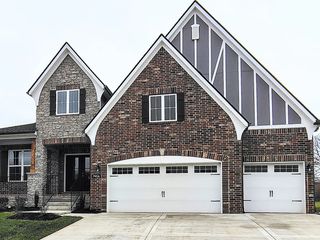
7219 Adenborough Dr, Fairview, TN 37062
- 5 beds |
- 4 baths |
- 3,494 sqft
 Rental
  Built in 2023
  —— sqft lot
  3 car garage
  $1/sqft
  Listed 7 days ago
Property Description
Welcome to 7219 Adenborough Drive, UNFURNISHED spacious five-bedroom, four-bath home located in the desirable Aden Woods of Castleberry community in Fairview. Built in 2023, this beautifully maintained residence offers approximately 3,494 square feet of comfortable living space on a large lot. The bright, open floor plan features a well-appointed kitchen with a large island, abundant cabinetry, generous counter space, double ovens, a gas cooktop, and a pantry. The kitchen flows seamlessly into the dining and living areas, where a fireplace creates an inviting gathering space. Two bedrooms are conveniently located on the main level, including a spacious primary suite with a private bathroom and walk-in closet. Upstairs, additional bedrooms and an oversized bonus/game room provide excellent flexibility for a home office, recreation area, or guest space. Outside, enjoy a fenced backyard with a covered porch, patio, and deck—perfect for relaxing or entertaining. Additional highlights include a heated and cooled carriage garage/flex space, smart thermostat, high-speed internet availability, extra storage, and a three-car garage. Conveniently located near shopping, restaurants, parks, and schools, with easy access to Interstate 840, Franklin, Bellevue, and Nashville. Schedule your private showing today and discover everything this exceptional Fairview home has to offer!
- Listing Status:
- Active
- Date Added:
- September 21, 2026
- Data Last Updated:
- September 25, 2026 at 1:18PM
- Listing Office:
- Parks Property Management, LLC : 6155747343
- Listing Agent:
- Travis Swanson : 6155747343
- MLS ID:
- 3596909

- Parking: Garage Faces SideParking spaces: 3
- General: Two
- HOA Amenities: 0.0
- Originating MLS: realtrac
- County: Williamson CountyTN
- Zoning: 094046G D 00600 00001046G
- Fencing: Back Yard
- Source: realtrac
This listing courtesy of Travis Swanson , Parks Property Management, LLC