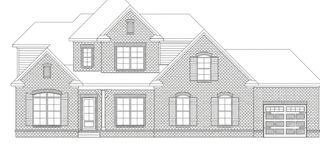
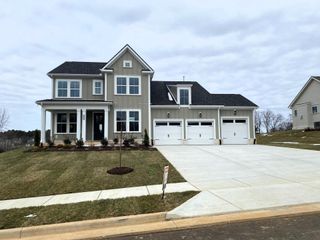
7232 Knottingham Dr, Fairview, TN 37062
- 4 beds |
- 3 baths |
- 2,788 sqft
 Single-Family Home
  Built in 1998
  0.8acre lot
 2 car garage
  $262/sqft
  Listed 1 month ago
Property Description
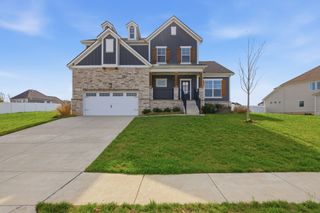
**NEW PRICE! Now Offered at $729,900.** Discover the space your family has been searching for in the highly desirable **Castleberry Farms** community—**with NO HOA!** Designed for comfort and convenience, this well-maintained home offers **primary living on the main level**, making everyday life easy and functional. The thoughtful floor plan features the primary suite along with the main living areas downstairs, while the oversized fourth bedroom upstairs provides exceptional flexibility as a guest suite, bonus room, playroom, home office, teen retreat, or media room. The cozy, functional kitchen flows seamlessly into the spacious living room, creating the perfect setting for everyday living, family gatherings, and entertaining. The generous living area offers plenty of room for everyone to spread out and relax. Step outside to enjoy a beautiful backyard with ample space for entertaining, gardening, kids, pets, or simply unwinding on peaceful evenings. Need extra storage or room for hobbies? The full unfinished walk-out basement offers incredible potential for future expansion, a home gym, workshop, woodworking space, or additional living area tailored to your needs. The attached **2-car garage is exceptionally deep**, providing enough space to accommodate **up to four vehicles**, depending on size, or offering abundant room for a workshop, recreational equipment, classic cars, and all your storage needs. Conveniently located just minutes from shopping, dining, schools, parks, and with an easy commute to Franklin and Nashville, this home offers the perfect balance of peaceful living and everyday convenience. If you're looking for a home with **main-level primary living**, flexible spaces, exceptional storage, a beautiful backyard, and endless possibilities, schedule your private showing today!
- Listing Status:
- Active
- Date Added:
- July 2, 2026
- Data Last Updated:
- August 11, 2026 at 12:21AM
- Listing Office:
- Benchmark Realty, LLC : 6294019747
- Listing Agent:
- Courtney Wild : 6294019747
- MLS ID:
- 3248359

- Style: Contemporary
- Other Structures: PorchDeck
- Parking: AttachedParking spaces: 2
- Roofing: Asphalt
- General: One
- Originating MLS: realtrac
- County: Williamson CountyTN
- Topography: Wooded
- Zoning: 094046F A 00100 00001046F
- View: Trees/WoodsView
- Utilities: Natural Gas AvailableWater Available
- Water: Public
- Sewer: Public Sewer
- Source: realtrac
This listing courtesy of Courtney Wild , Benchmark Realty, LLC
Monthly Payment
- Principal & Interest $
- Property Taxes $
- Home Insurance $
- VA Funding Fee $