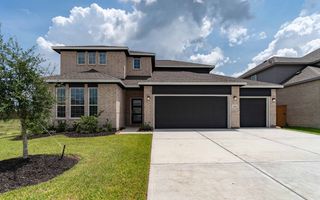
7263 Richvale Drive, Fairview, TN 37062
- 3 beds |
- 3 baths |
- 2,568 sqft
 Single-Family Home
  Built in 2026
  0.4acre lot
 3 car garage
  $292/sqft
  Listed 1 day ago
Property Description
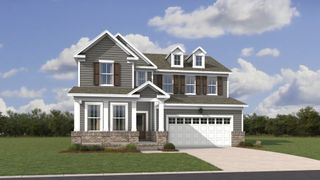
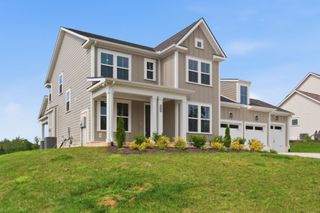
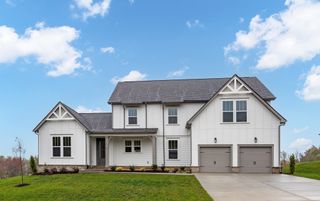
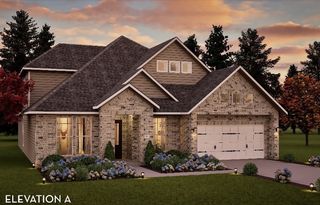
***1 LEVEL HOME***The Evans is a thoughtfully designed, approximately 2,568-square-foot home offering convenient one-level living with 3 bedrooms, 2.5 baths, a versatile flex room, and a private office with beautiful French doors. Soaring 10-foot and elegant tray ceilings create an open, upscale feel, while the gas fireplace adds warmth and charm to the main living area. The spacious kitchen features a gas cooktop and an impressive extended island—perfect for entertaining, casual dining, and everyday living. A tankless gas water heater adds comfort and efficiency. With minimal steps and a homesite backing to a beautiful wooded area, this home offers an exceptional combination of accessibility, privacy, and peaceful natural surroundings. ***PHOTOS ARE A LIKENESS OF A COMPLETED SIMILAR HOME AND ARE NOT THE EXACT HOME****
- Listing Status:
- Active
- Date Added:
- September 23, 2026
- Data Last Updated:
- September 24, 2026 at 10:19PM
- Listing Office:
- DRB Group Tennessee : 6154798815
- Listing Agent:
- Sandra Prince : 6154798815
- MLS ID:
- 3597963

- General: Smart Camera(s)/Recording
- Style: Ranch
- Other Structures: PatioCovered
- Parking: Garage Door OpenerGarage Faces FrontParking spaces: 3
- Roofing: Asphalt
- General: One
- HOA Amenities: PlaygroundSidewalksUnderground Utilities74.0Monthly
- Originating MLS: realtrac
- County: Williamson CountyTN
- Utilities: Natural Gas AvailableWater AvailableCable Connected
- Water: Public
- Sewer: STEP System
- Source: realtrac
This listing courtesy of Sandra Prince , DRB Group Tennessee
Monthly Payment
- Principal & Interest $
- Property Taxes $
- Home Insurance $
- VA Funding Fee $

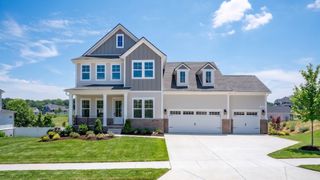
 New - 1 day ago