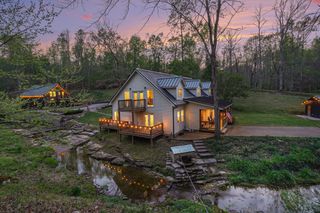
7270 Old Franklin Rd, Fairview, TN 37062
- 4 beds |
- 5 baths |
- 3,981 sqft
 Single-Family Home
  Built in 2015
  12.19acre lot
 2 car garage
  $577/sqft
  Listed 4 months ago
Property Description
Welcome to the ultimate Williamson County sanctuary. Tucked behind private gates on 12 serene acres in Fairview, this luxury estate offers pure rural tranquility paired with quick, scenic backroad routes straight into Downtown Franklin and West Nashville. Photos simply can't capture the magic of this property, where sophisticated living effortlessly blends with turnkey homesteading. Designed for seamless main-floor living, the home features three en-suite bedrooms—including a spa-inspired primary suite with surround sound—alongside a gourmet kitchen, formal dining room, library, and timeless custom molding. Outside, your private paradise awaits with a BBQ pavilion, irrigated flower gardens, a blueberry patch, and pool-ready grounds. For those dreaming of a self-sustaining lifestyle, the estate comes fully equipped with a smart mini-farm setup, a deluxe chicken coop, a greenhouse, workshops, and gently rolling, tree-lined pastures ready for your horses. Best of all, you get rare modern conveniences like city water and sewer with no city taxes, high-speed fiber internet, an in-ground storm shelter, and separate workshop utilities. Enjoy complete privacy just minutes from Fairview’s growing amenities, including a planned nearby ER facility. This isn't just a home; it's a lifestyle. Schedule your private showing today to experience this exceptional estate in person!
- Listing Status:
- Active
- Date Added:
- April 11, 2026
- Data Last Updated:
- August 11, 2026 at 2:20AM
- Listing Office:
- Parks Compass : 6159172687
- Listing Agent:
- Joanie Mick : 6157903400
- MLS ID:
- 3173104

- General: Smart Camera(s)/RecordingSmart IrrigationSmart Light(s)Storm Shelter
- Style: Contemporary
- Other Structures: PorchPatioCovered
- Parking: Garage Door OpenerGarage Faces SideConcreteParking spaces: 8
- Roofing: Shingle
- General: One
- Originating MLS: realtrac
- County: Williamson CountyTN
- Topography: LevelPrivateWooded
- Zoning: 094046 02304 00001046
- Fencing: Back Yard
- Utilities: Natural Gas AvailableWater Available
- Water: Public
- Sewer: Public Sewer
- Source: realtrac
This listing courtesy of Joanie Mick , Parks Compass
Monthly Payment
- Principal & Interest $
- Property Taxes $
- Home Insurance $
- VA Funding Fee $